Leave a Message

Thank you for your message. We will be in touch with you shortly.

33 Felicity Loop
33 Felicity Loop
33 Felicity Loop
33 Felicity Loop
33 Felicity Loop
33 Felicity Loop
33 Felicity Loop
33 Felicity Loop
33 Felicity Loop
33 Felicity Loop
33 Felicity Loop
33 Felicity Loop
33 Felicity Loop
33 Felicity Loop
33 Felicity Loop
33 Felicity Loop
33 Felicity Loop
33 Felicity Loop
33 Felicity Loop
33 Felicity Loop
33 Felicity Loop
33 Felicity Loop
33 Felicity Loop
33 Felicity Loop
33 Felicity Loop
33 Felicity Loop
33 Felicity Loop
33 Felicity Loop
33 Felicity Loop
33 Felicity Loop
33 Felicity Loop
33 Felicity Loop
33 Felicity Loop
33 Felicity Loop
33 Felicity Loop
33 Felicity Loop
33 Felicity Loop
33 Felicity Loop
33 Felicity Loop
33 Felicity Loop
33 Felicity Loop
33 Felicity Loop
33 Felicity Loop
33 Felicity Loop
33 Felicity Loop
33 Felicity Loop
33 Felicity Loop
33 Felicity Loop
33 Felicity Loop
33 Felicity Loop
VIEW PHOTOS
Courtesy of Keller Williams Realty Urban Elite
$765,000

33 Felicity Loop

5 Beds 5 Baths 3,756 Sq.Ft. 4,835 Sq.Ft.

Description

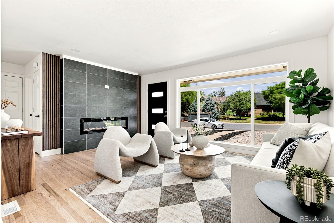
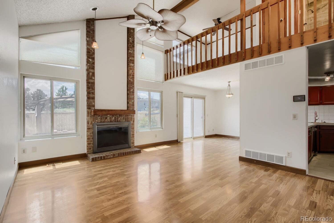
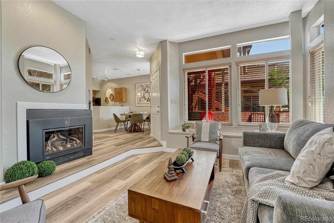
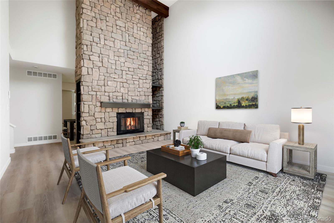
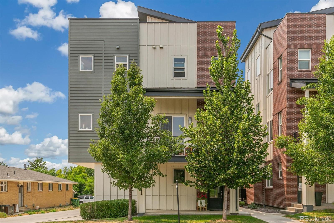
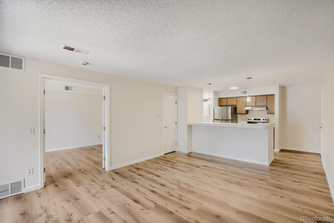
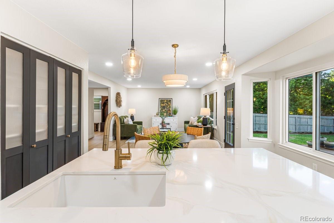
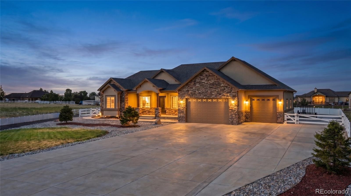
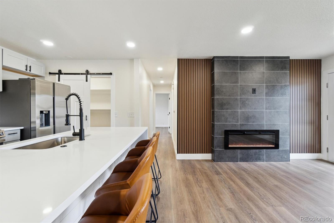
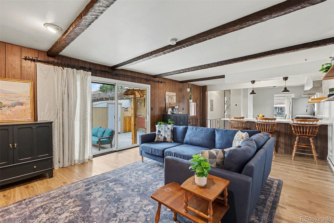
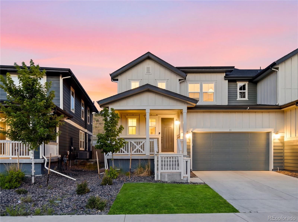
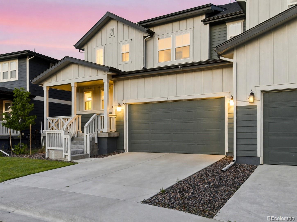
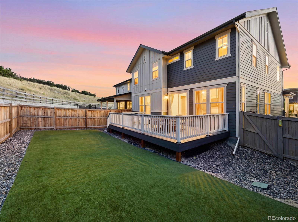
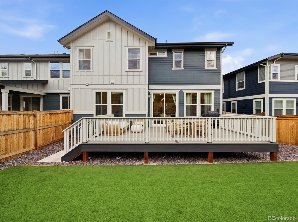
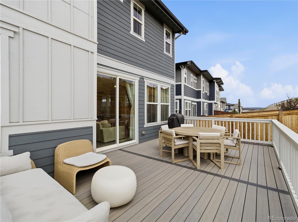
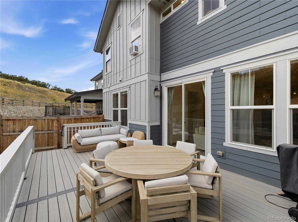
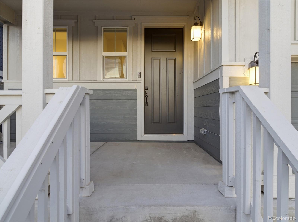
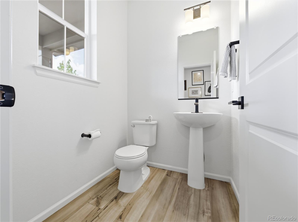
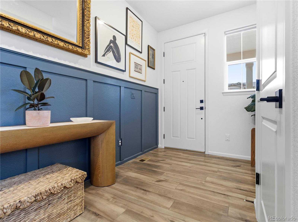
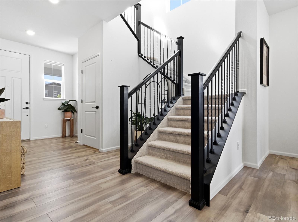
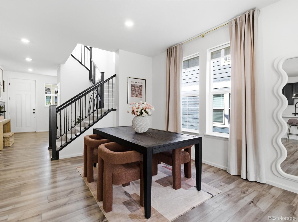
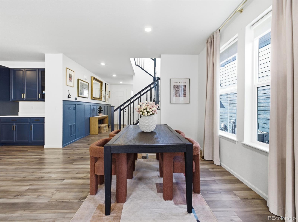
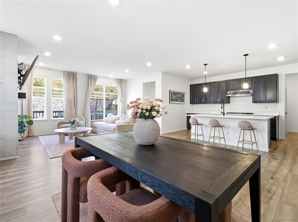
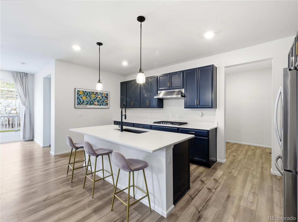
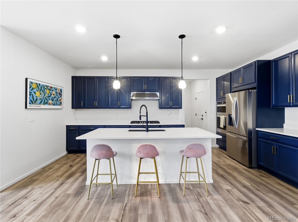
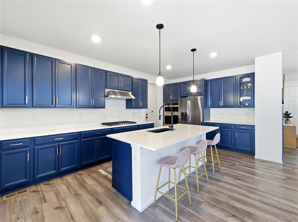
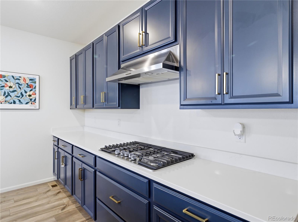
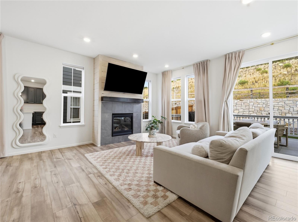
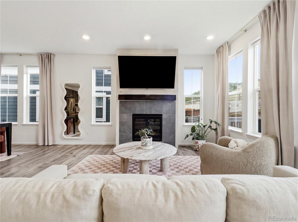
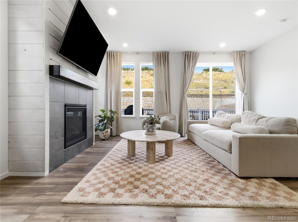
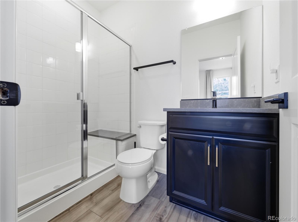
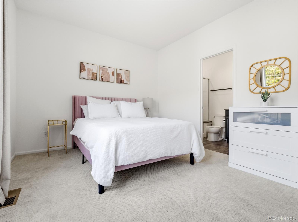
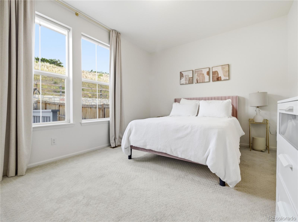
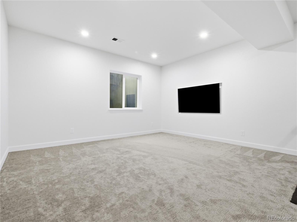
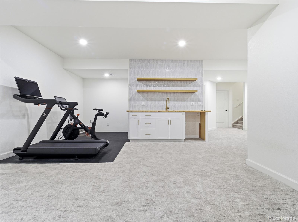
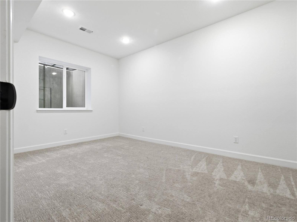
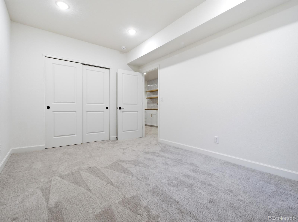
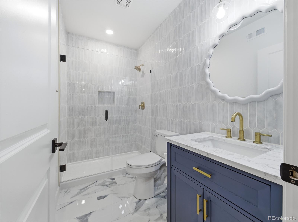
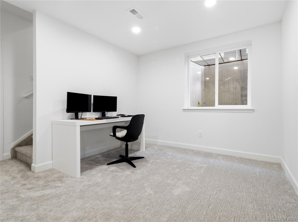
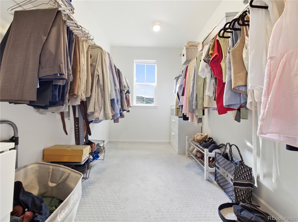
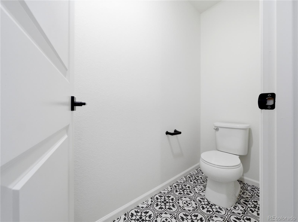
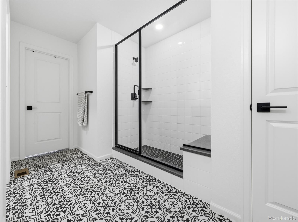
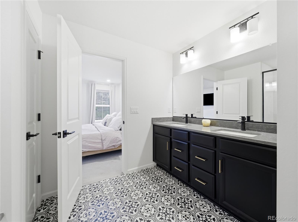
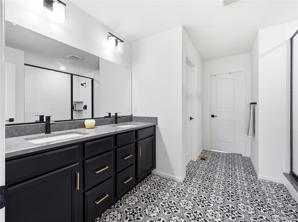
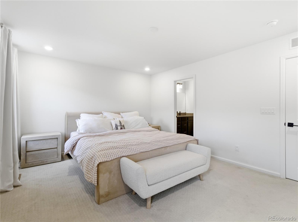
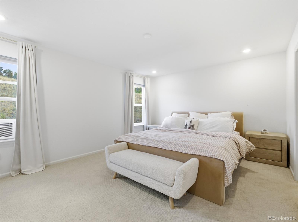
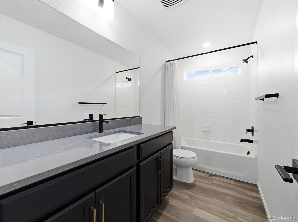
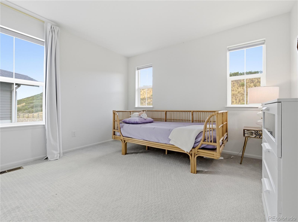
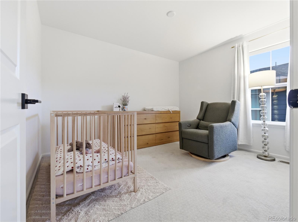
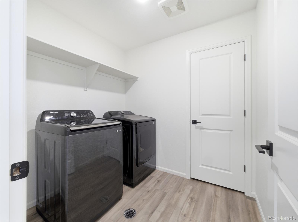
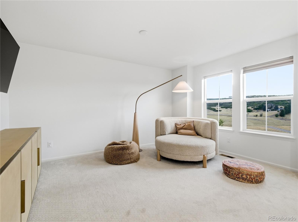
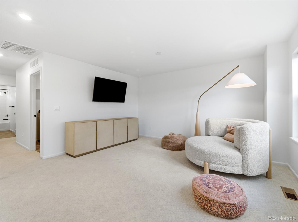
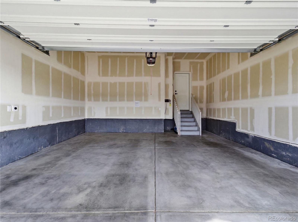
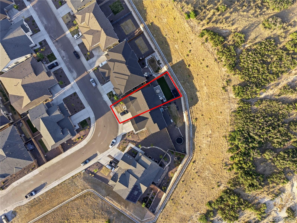
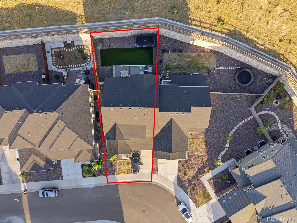
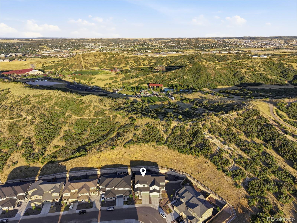
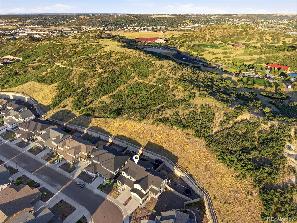
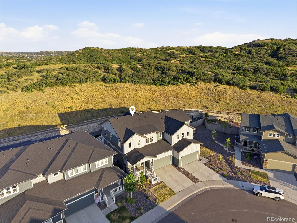
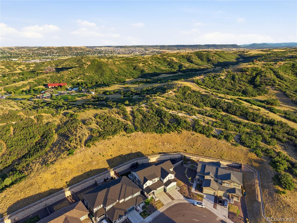
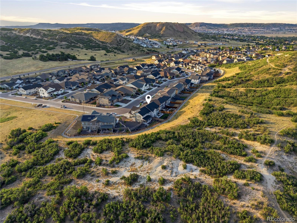
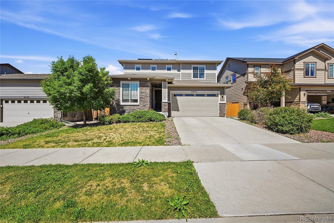
Welcome to 33 Felicity, a spacious paired home designed to live like a single family residence. The garages separate the two homes, providing added privacy and fewer shared living walls. This home offers 5 bedrooms, 5 bathroom spaces, a finished basement, an upstairs loft, and approximately 3,756 total square feet. The main level features a welcoming foyer, a great room with a gas fireplace, a spacious dining area, and a functional kitchen with abundant cabinet storage, a large pantry, stainless steel appliances, and easy access to the utility and mudroom. Sliding glass doors open to the backyard deck, creating a comfortable space for outdoor dining, grilling, gardening, and entertaining. A main floor bedroom suite includes a private 3/4 bathroom with a shower bench. A separate powder room serves guests. Upstairs, the large loft provides flexible space for a home office, media room, exercise area, or game room. The primary bedroom includes a private 3/4 bathroom. Two additional bedrooms share a full bathroom. The finished basement offers a fifth bedroom, 3/4 bathroom, recreation room, exercise area, coffee bar, entertainment space, and a large storage room. Additional features include central air conditioning, gas forced air heating, a front and backyard sprinkler system, and an included refrigerator, stove, dishwasher, microwave, washer, and dryer. Located behind Philip S. Miller Park with convenient access to the recreation center, zip line, Ridgeline Trail system, biking trails, parks, open space, shopping, restaurants, and everyday services. The $155 monthly HOA includes access to two community pools and snow removal.

Share Property

Location

33 Felicity Loop, Castle Rock, CO 80109

Status

For Sale

Property Amenities

Interior
Laundry room In Unit, Laundry Closet
Fireplace Living Room
Appliances Cooktop, Dishwasher, Disposal, Dryer, Oven, Range Hood, Refrigerator
Flooring Vinyl
Total Bedrooms: 5
Half Bathrooms: 1
Three-Quarter Bathrooms: 3
Full Bathrooms: 1
Other Interior Features Vaulted Ceiling(s), Walk-In Closet(s), Wet Bar
Area & Lot
Total area 3,756 Sq.Ft.
Lot Area 4,835 Sq.Ft.
Living area 3,756 Sq.Ft.
MLS® ID 7000265
Year Built 2023
School District Douglas RE-1
High School Castle View
Middle School Castle Rock
Elementary School Clear Sky
Type Residential
Status For Sale
Exterior
Stories 2
Air conditioning Central Air
Heat type Forced Air
Water Source Public
Garage Space 2.0
Sewer Public Sewer
Other Exterior Features Rain Gutters
Roof Composition
Finance
Sales Price $765,000
HOA Fees $61 monthly
Real Estate Tax $5,335 yearly

360 Virtual Tour

Take a tour of this property
image

Schedule a Showing

We would love to show you our beautiful property. Please select your preferred date and time below. An agent will be in touch shortly to confirm your appointment.

Schedule a Showing

We would love to show you our beautiful property. Please select your preferred date and time below. An agent will be in touch shortly to confirm your appointment.

Thank you for your interest in 33 Felicity Loop, Castle Rock, CO 80109. We are reviewing your request and will be in touch shortly!

Mortgage Calculator

Estimate your monthly mortgage payment, including the principal and interest, property taxes, and HOA. Adjust the values to generate a more accurate rate.

All estimates are provided for informational purposes only. Actual amounts may vary.
$0,000 Your Payment 20 15 65
$0,000 Your Payment

Featured Properties

Work With Us

Bringing together a team with the passion, dedication, and resources to help our clients reach their buying and selling goals. With you every step of the way.