Leave a Message

By providing your contact information to KW Realty Urban Elite, your personal information will be processed in accordance with KW Realty Urban Elite's Privacy Policy. By checking the box(es) below, you expressly consent to receive marketing or promotional real estate communication from KW Realty Urban Elite in the manner selected by you. For SMS text messages, message frequency varies. Message and data rates may apply. Consent is not a condition of purchase of any goods or services. You may opt out of receiving further communications from KW Realty Urban Elite at any time. To opt out of receiving SMS text messages, reply STOP to unsubscribe. SMS text messaging is subject to our Terms of Use.

Thank you for your message. We will be in touch with you shortly.

3952 E Weaver Avenue
VIEW PHOTOS
$489,000

3952 E Weaver Avenue

3 Beds 4 Baths 2,074 Sq.Ft. 2,004 Sq.Ft.

Description

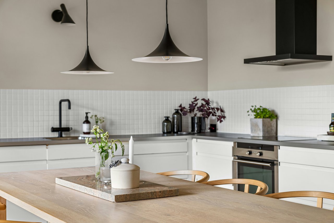
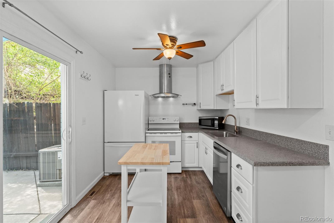
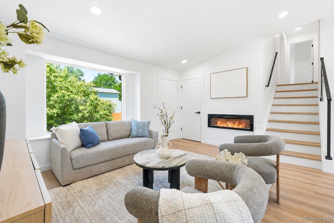
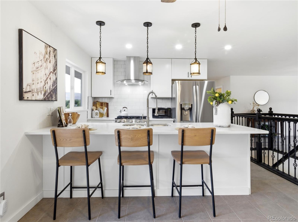
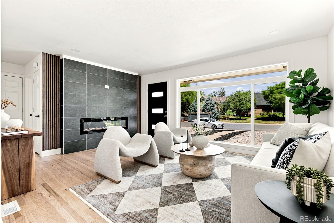
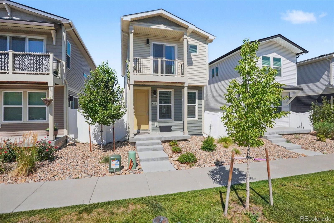
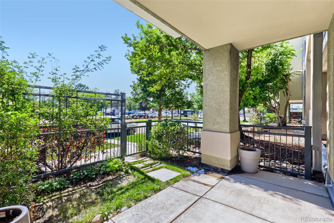
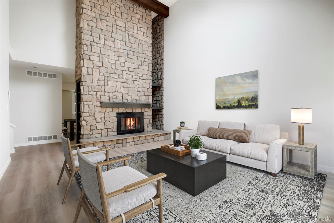
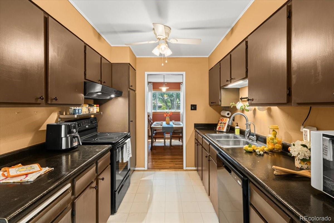
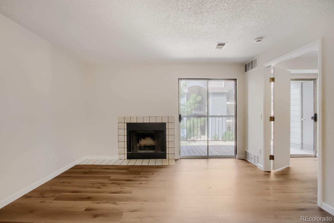
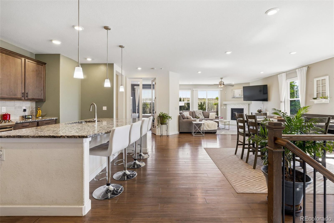
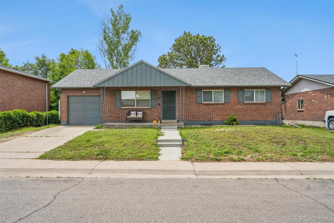
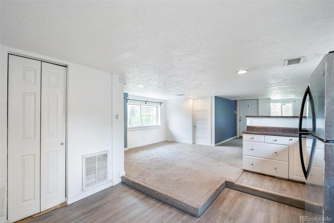
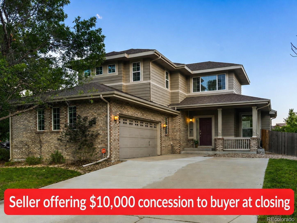
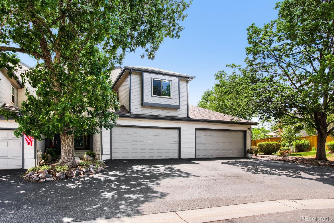
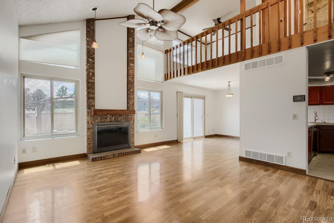
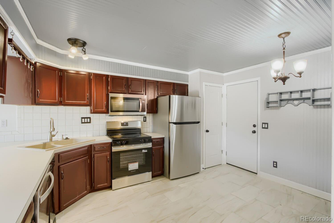
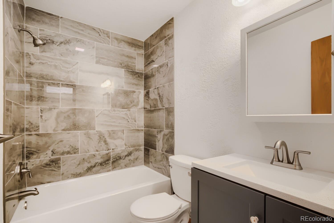
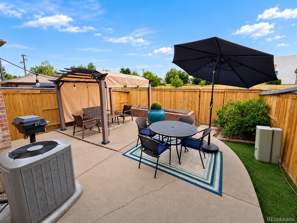
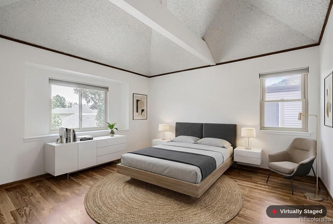
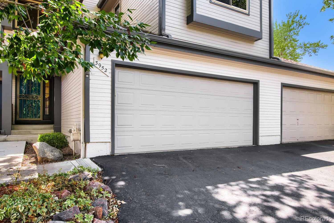
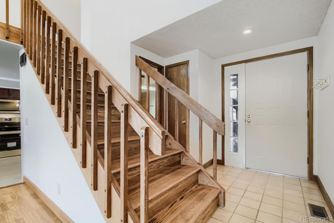
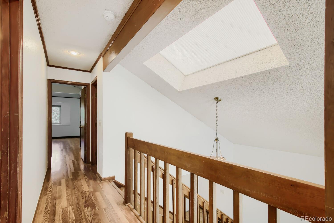
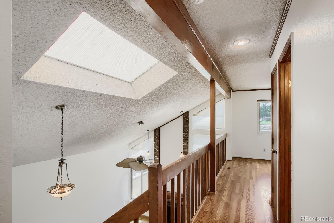
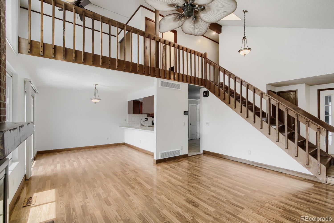
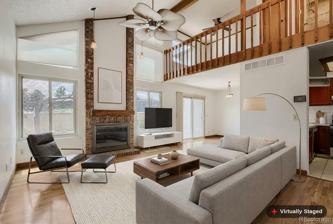
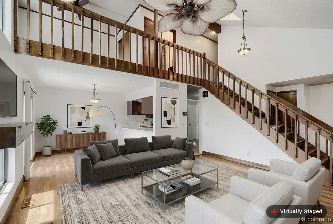
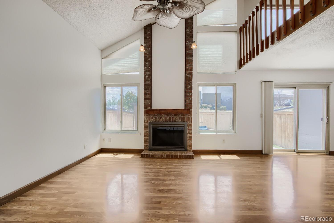
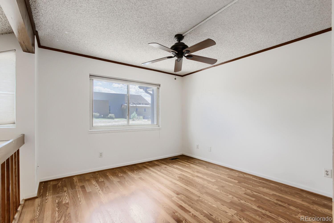
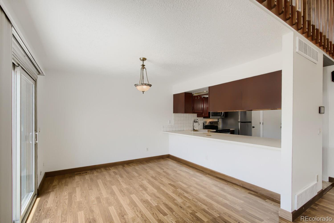
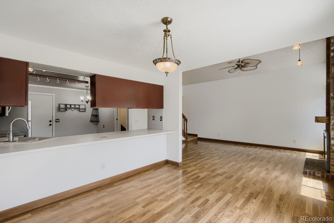
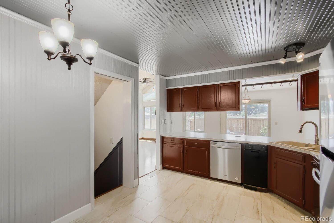
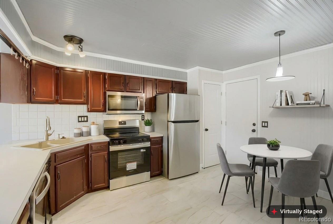
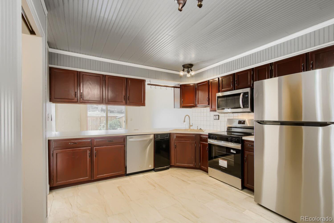
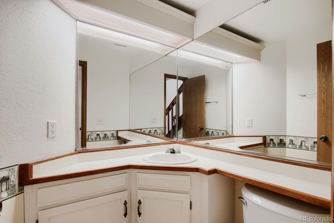
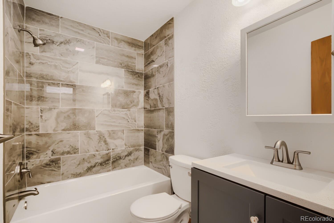
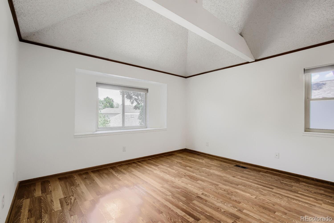
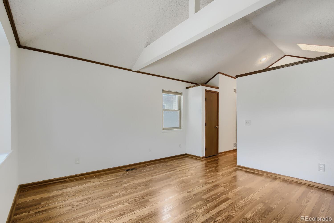
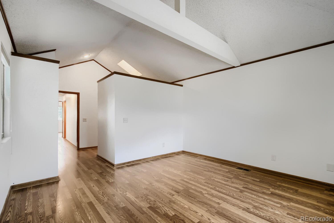
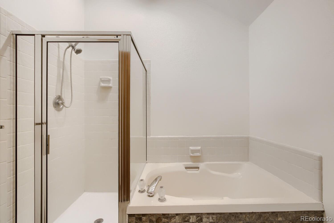
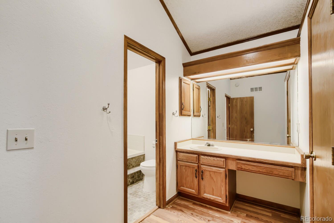
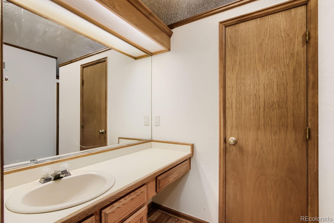
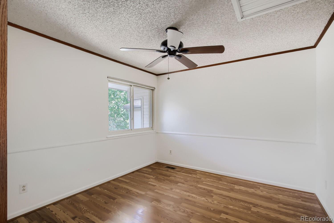
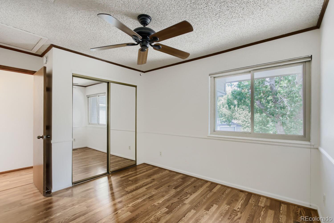
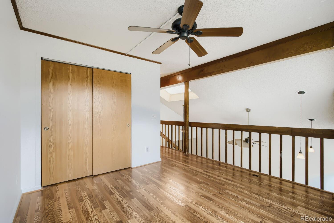
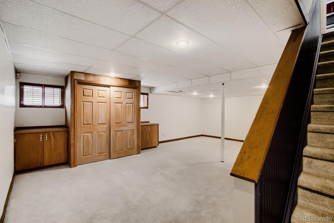
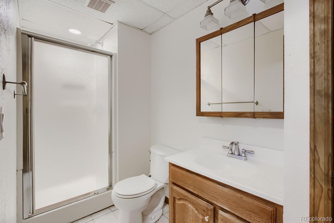
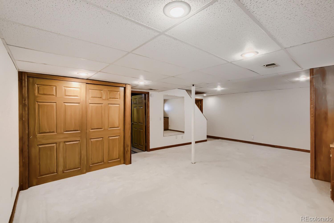
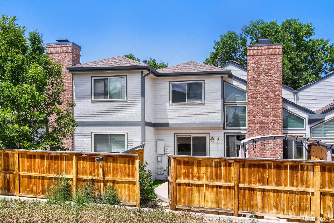
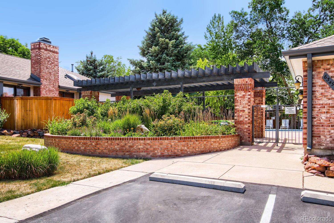
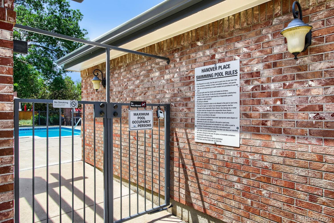
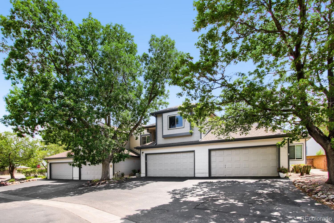
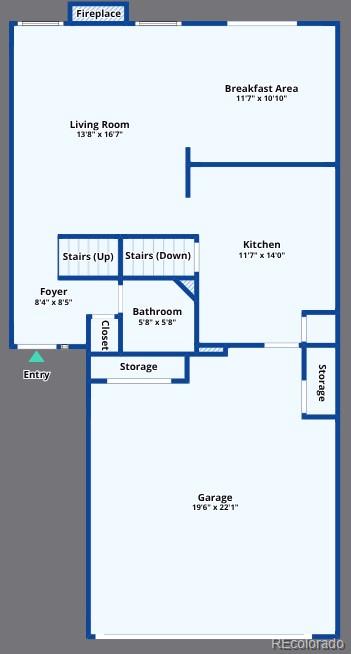
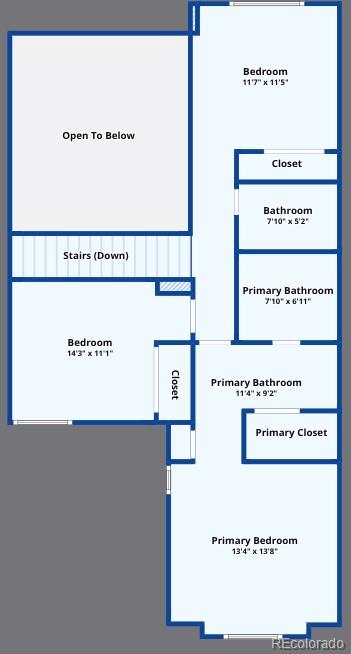
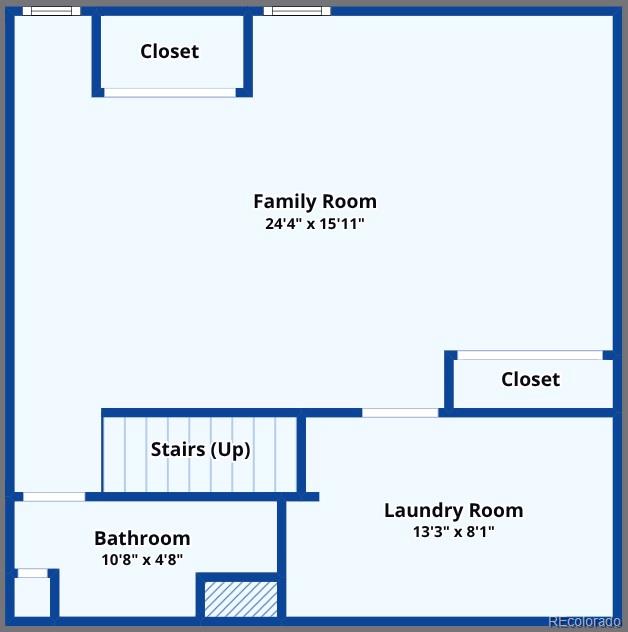
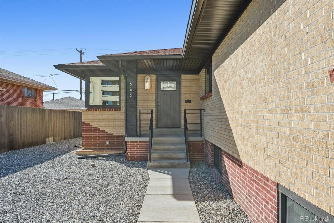
Low-maintenance living in an attractive, well-kept community. This home is move-in ready. Featuring brand new, stainless steel appliances in the large kitchen with eat-in area, newer tile flooring, and pantry. The great room's 2-story vaulted ceilings and wall of windows make the living area open and full of natural sunlight. A gas fireplace adds character and comfort to the freshly painted living area. Low-maintenance flooring throughout the main and upper levels. The hallway bathroom was recently renovated with beautiful tile, modern vanity and fixtures. XL primary bedroom with vaulted ceilings adding character to the space. Plentiful storage in 2 primary bedroom closets, one is walk-in. The primary bathroom has a large soaking tub plus shower. Secondary upper level bedroom with ceiling fan. Urban style, lofted third bedroom with closet on upper level could easily be enclosed and would make a great office. The finished basement has a rec room area, bathroom with a shower, laundry, and storage space. The furnace is newer and the newer central a/c and whole house fan keep things cool. The exterior has great curb appeal with attractive colors and an established tree right out your front door. The back patio is a major benefit with a garden bed, gas grill, and large entertainment space with a covered gazebo included. An attached 2-car garage with additional off-street parking offers options for vehicles. There is a relaxing open space next to the building for your morning walks and there is an outdoor pool for your summer enjoyment. Conveniently located a short distance from 470 to access the mountains and the airport. Daily needs are just a short distance away - Trader Joe's, deKoevend Park, Goodson Recreation Center, and plenty of trails. Easy access to the Denver Tech Center and shopping/dining in Greenwood Village.

Share Property

Location

3952 E Weaver Avenue, Littleton, CO 80121
Status

Pending
Jeremy Cockrum

Jeremy Cockrum

TITLE

Operating Principal

Property Amenities

Interior
Laundry room In Unit
Fireplace Gas, Living Room
Appliances Dishwasher, Dryer, Microwave, Range, Refrigerator, Washer
Flooring Carpet, Laminate
Total Bedrooms: 3
Half Bathrooms: 1
Three-Quarter Bathrooms: 1
Full Bathrooms: 2
Other Interior Features Breakfast Bar, Ceiling Fan(s), Eat-in Kitchen, Five Piece Bath, Open Floorplan, Primary Suite, Vaulted Ceiling(s), Walk-In Closet(s)
Area & Lot
Total area 2,074 Sq.Ft.
Lot Area 2,004 Sq.Ft.
Living area 2,074 Sq.Ft.
MLS® ID 3276262
Year Built 1983
School District Littleton 6
High School Littleton
Middle School Newton
Elementary School Lois Lenski
Type Townhouse
Status Pending
Exterior
Stories 2
Air conditioning Central Air
Heat type Forced Air
Water Source Public
Garage Space 2.0
Sewer Public Sewer
Other Exterior Features Garden, Private Yard
Roof Composition
Finance
Sales Price $489,000
HOA Fees $520 monthly
Real Estate Tax $4,251 yearly

360 Virtual Tour

Take a tour of this property
image

Schedule a Showing

We would love to show you our beautiful property. Please select your preferred date and time below. An agent will be in touch shortly to confirm your appointment.

Schedule a Showing

We would love to show you our beautiful property. Please select your preferred date and time below. An agent will be in touch shortly to confirm your appointment.

Thank you for your interest in 3952 E Weaver Avenue, Littleton, CO 80121. We are reviewing your request and will be in touch shortly!

Mortgage Calculator

Estimate your monthly mortgage payment, including the principal and interest, property taxes, and HOA. Adjust the values to generate a more accurate rate.

All estimates are provided for informational purposes only. Actual amounts may vary.
$0,000 Your Payment 20 15 65
$0,000 Your Payment

Featured Properties

Work With Us

Bringing together a team with the passion, dedication, and resources to help our clients reach their buying and selling goals. With you every step of the way.