Leave a Message

Thank you for your message. We will be in touch with you shortly.

1149 Garfield Street
VIEW PHOTOS
Courtesy of Keller Williams Realty Urban Elite
$775,000

1149 Garfield Street

3 Beds 2 Baths 1,656 Sq.Ft. 4,500 Sq.Ft.

Description

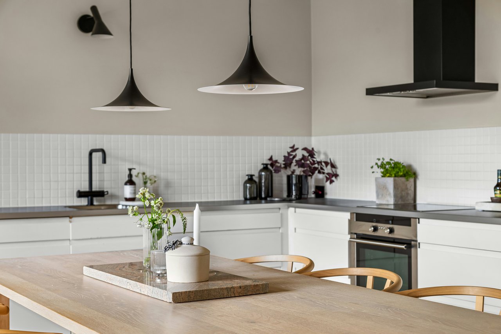
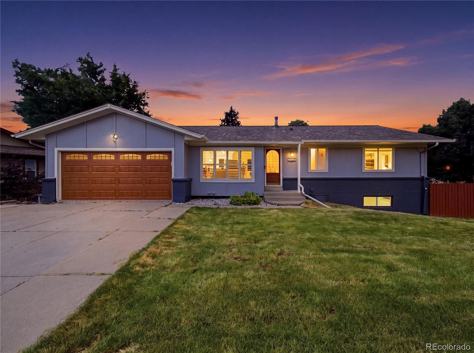
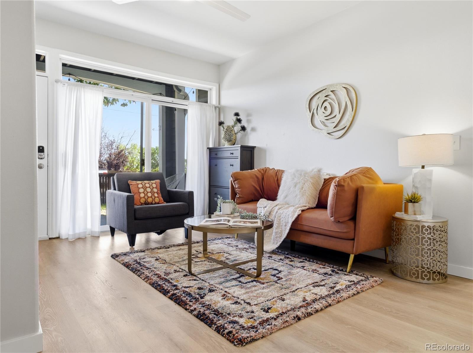
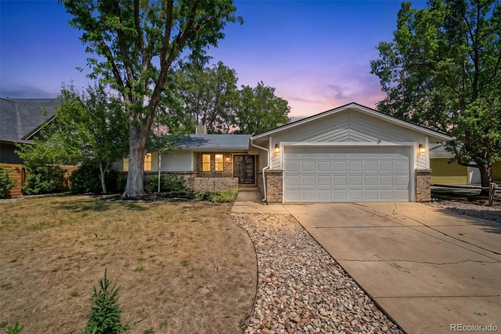
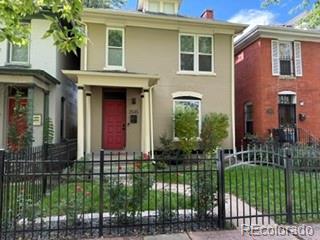
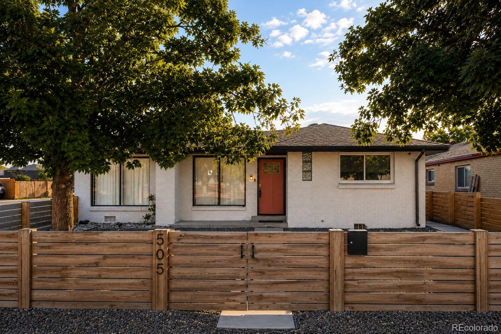
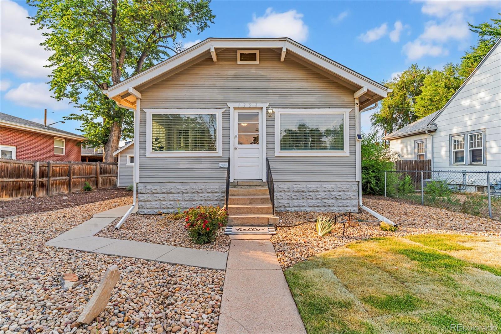
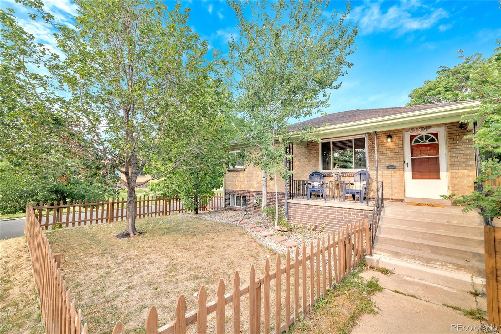
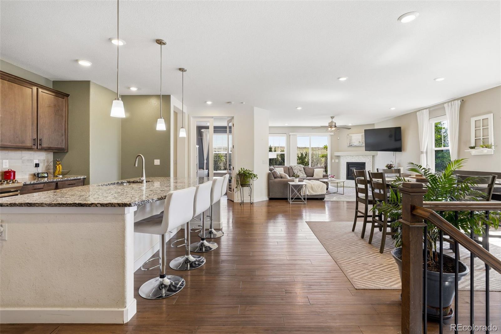
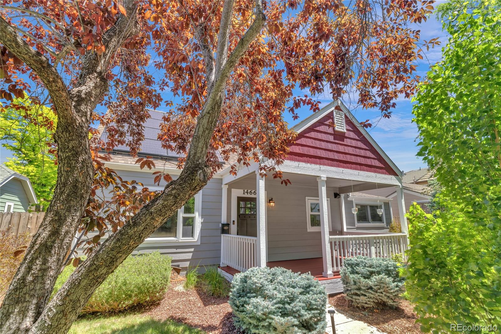
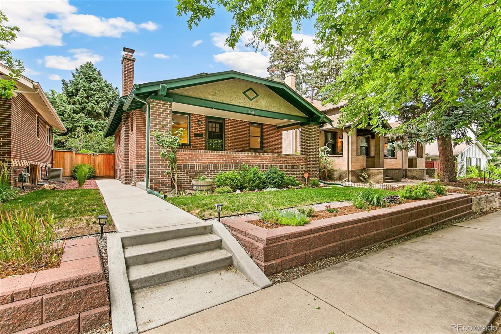
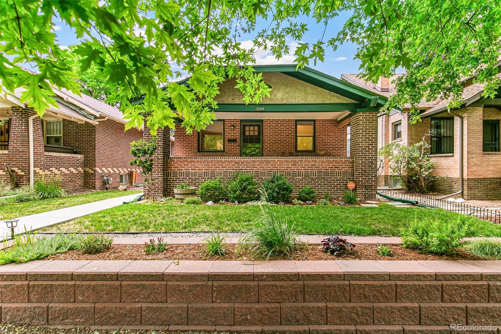
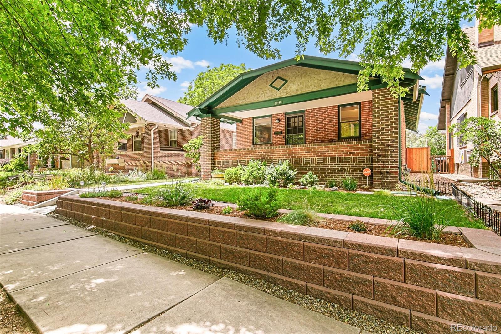
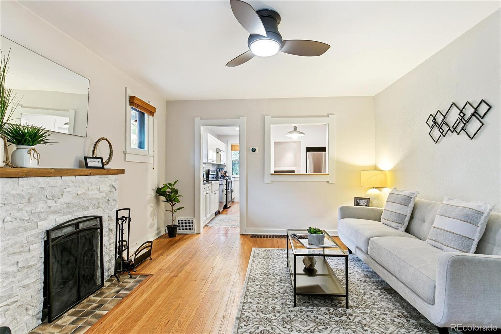
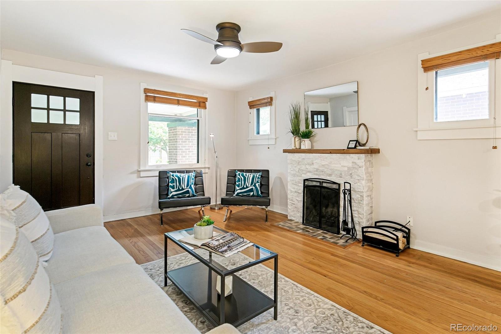
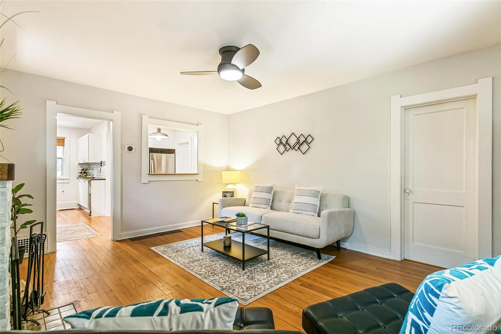
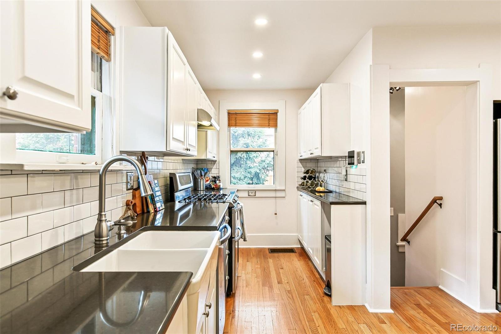
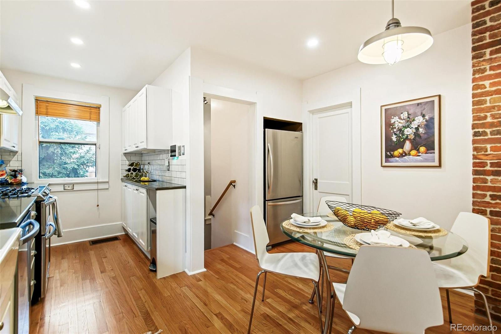
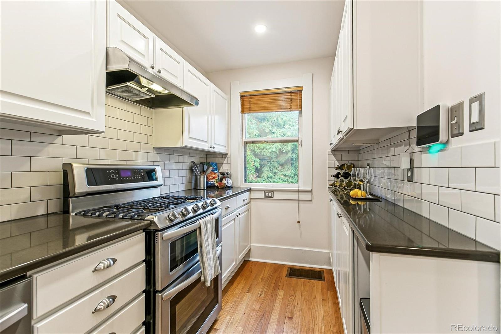
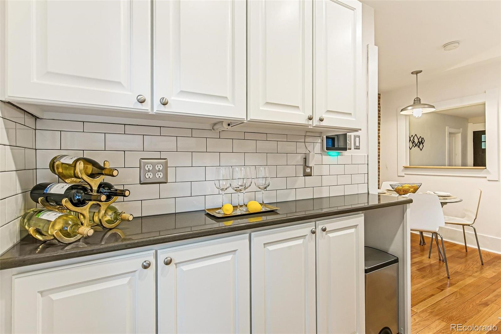
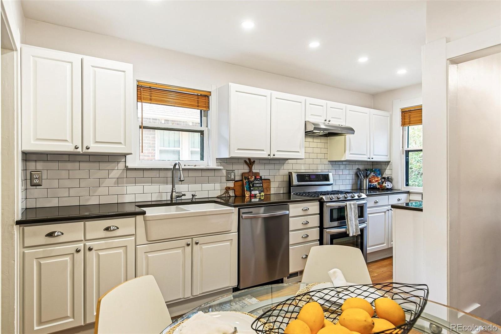
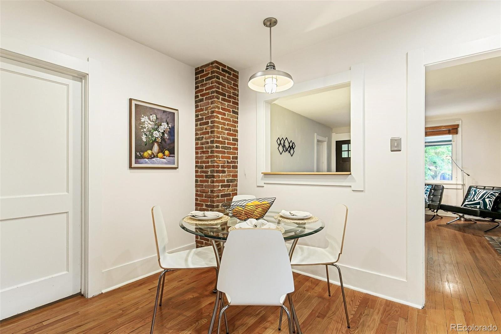
Don't miss this opportunity to own a beautiful, well-cared for bungalow home in the heart of Congress Park!
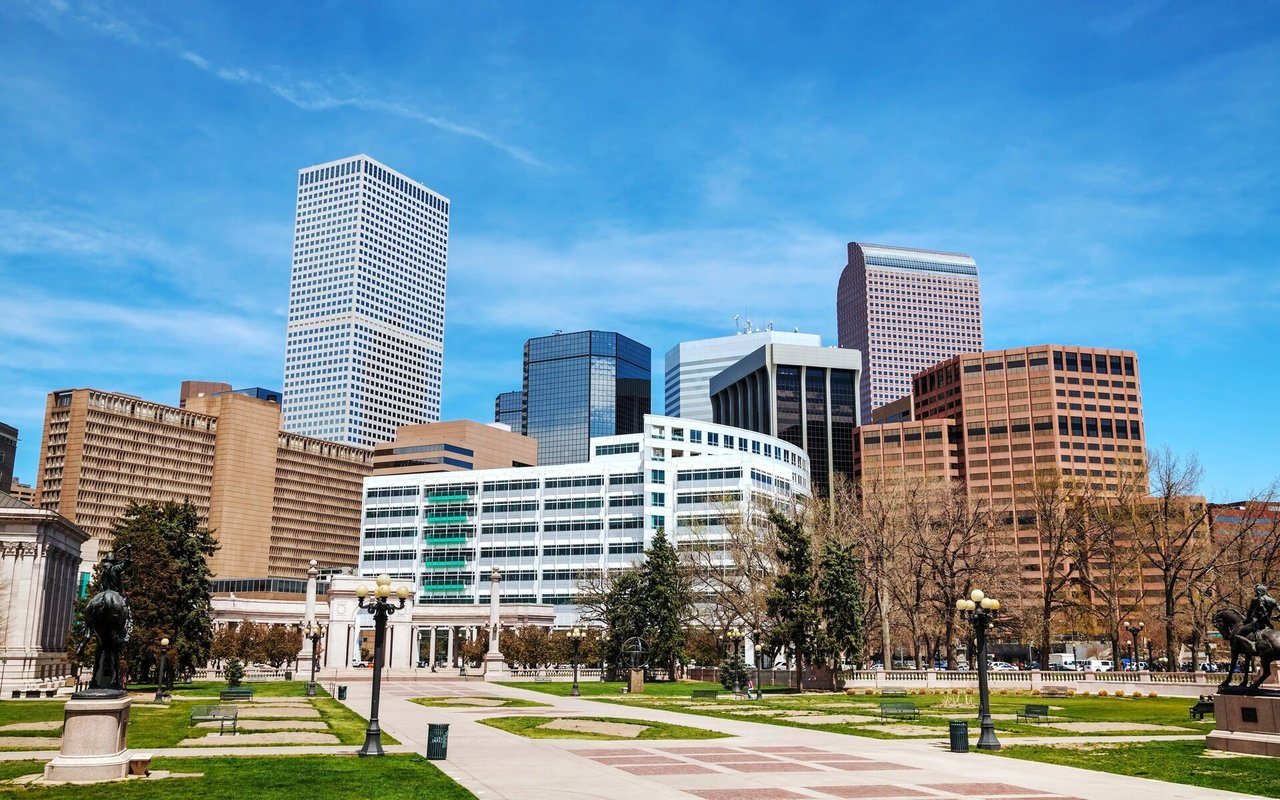
Walk to BluePan Pizza, a wine bar and Little Man Ice Cream just around the corner.
It's close to multiple city parks, 9th & Co restaurants and shops and Cherry Creek.
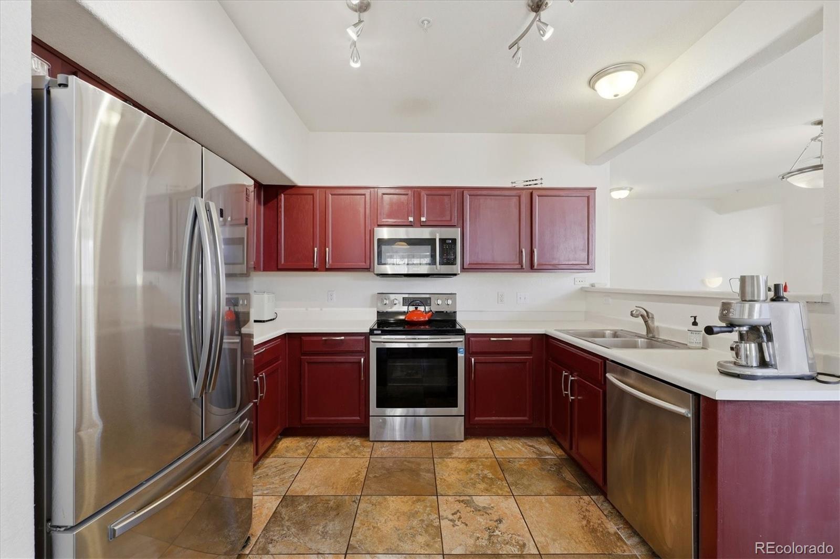
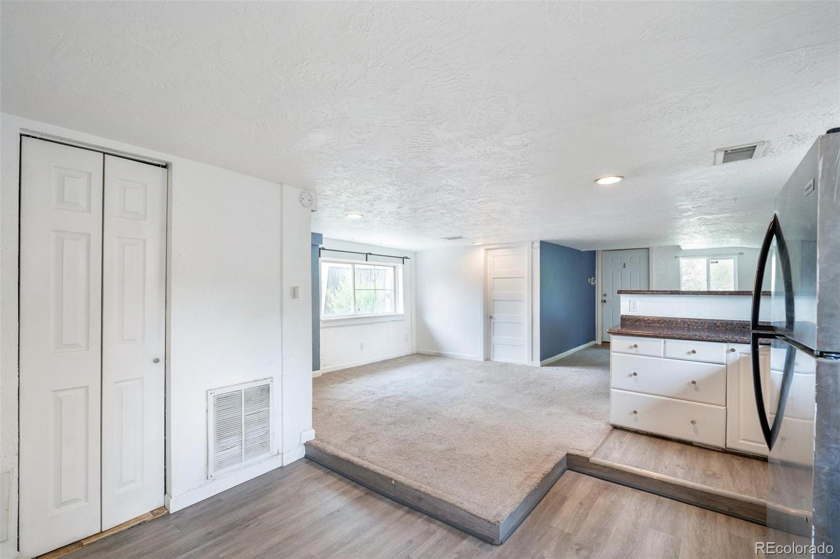
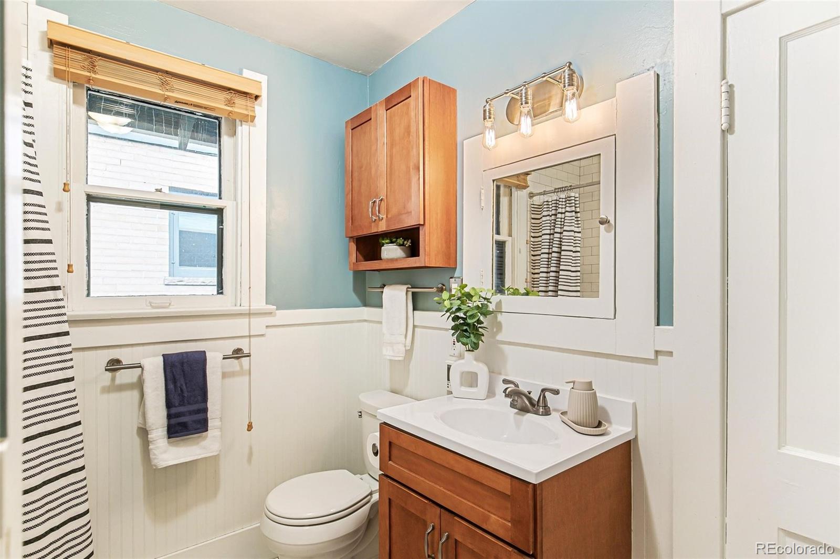
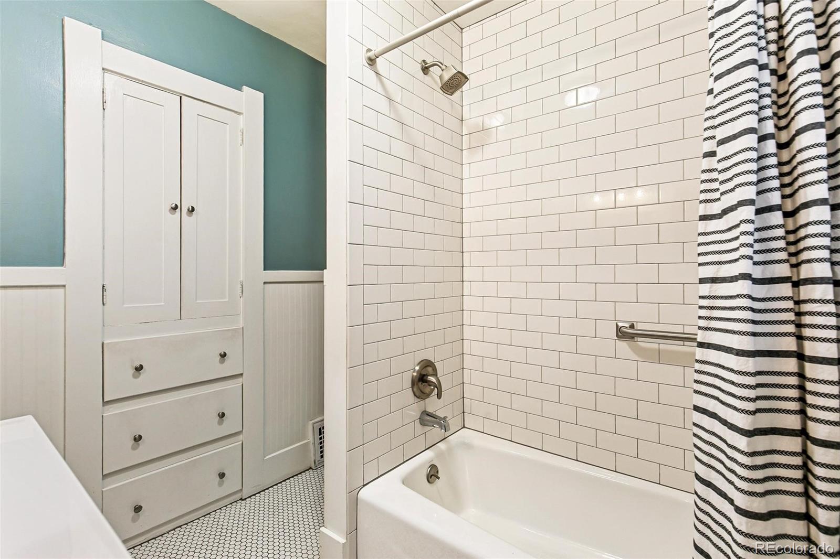
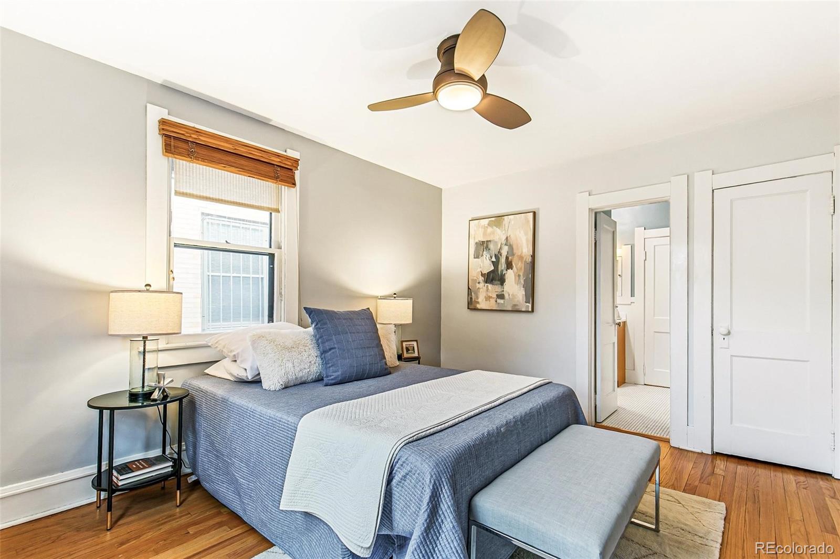
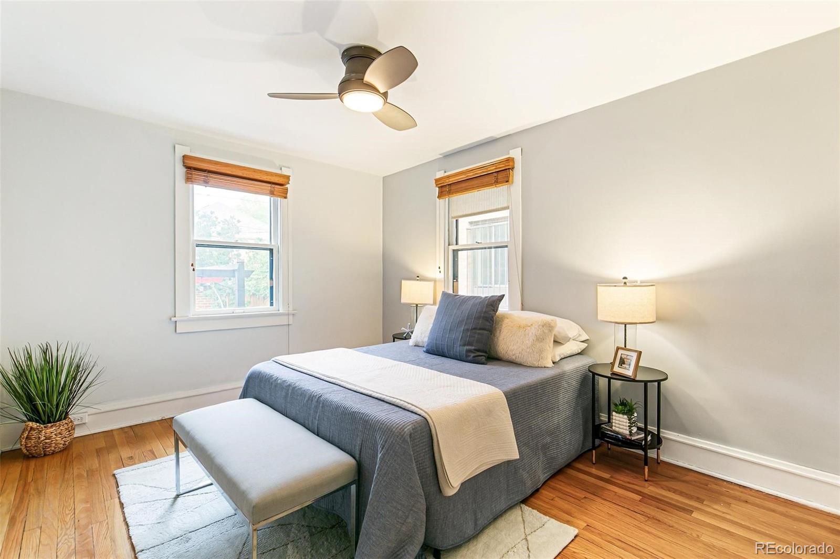
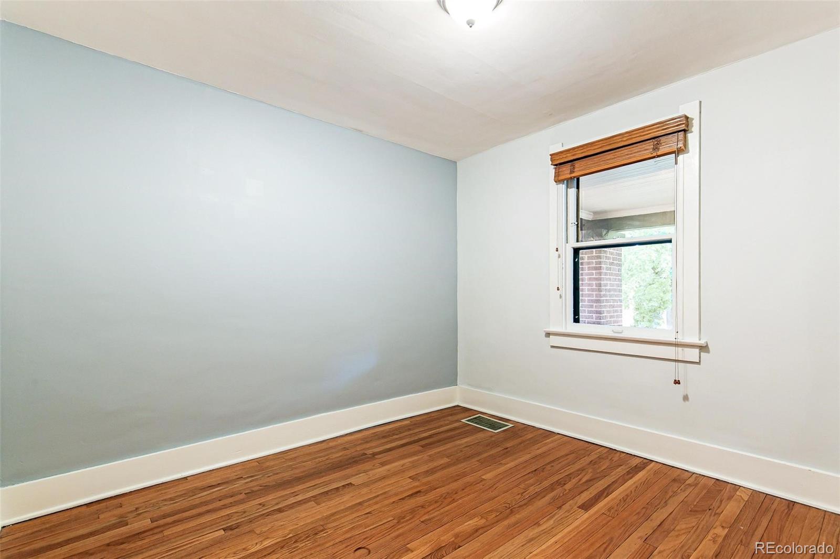
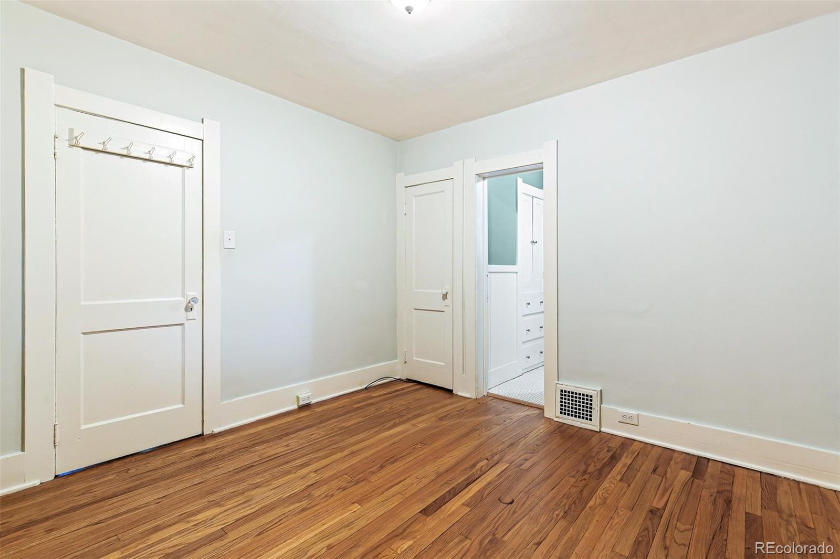
This home has 2 bedrooms and 1 full bath with a heated floor on the main level.
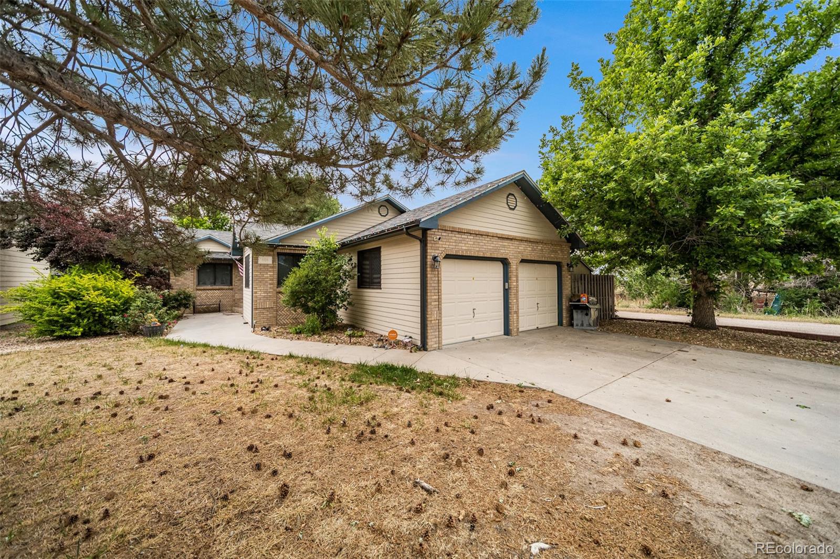
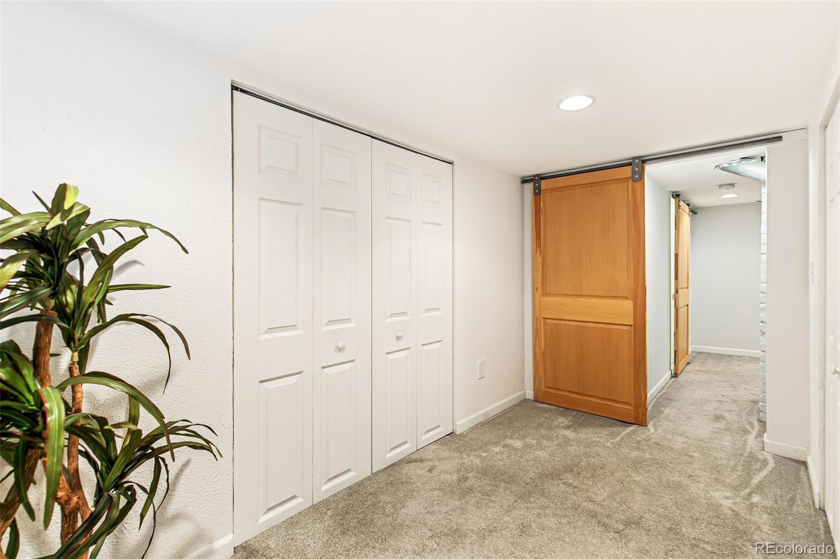
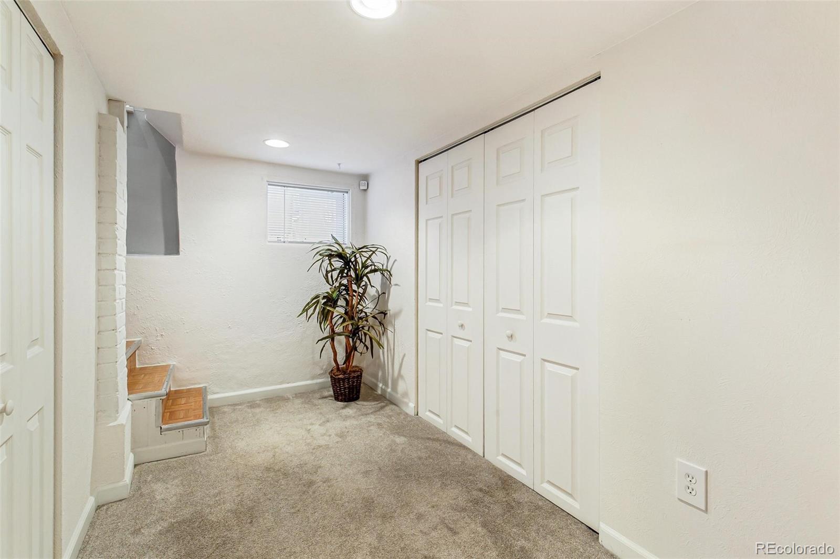
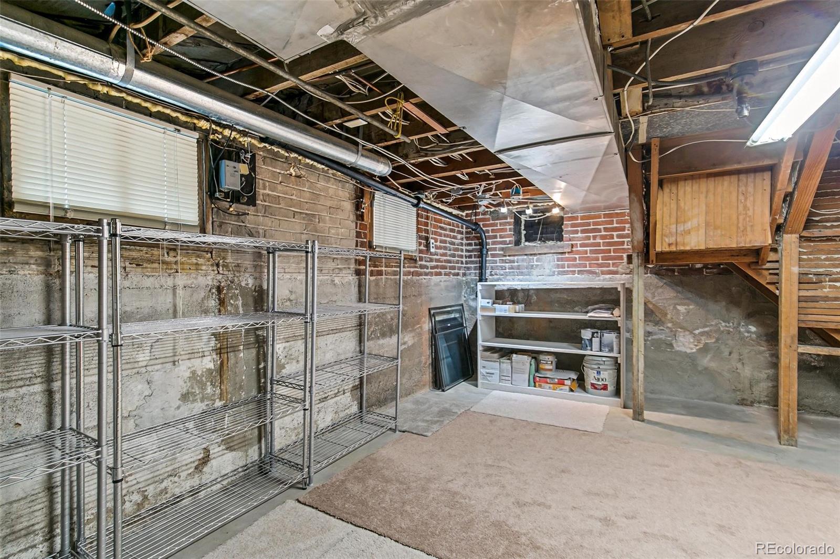
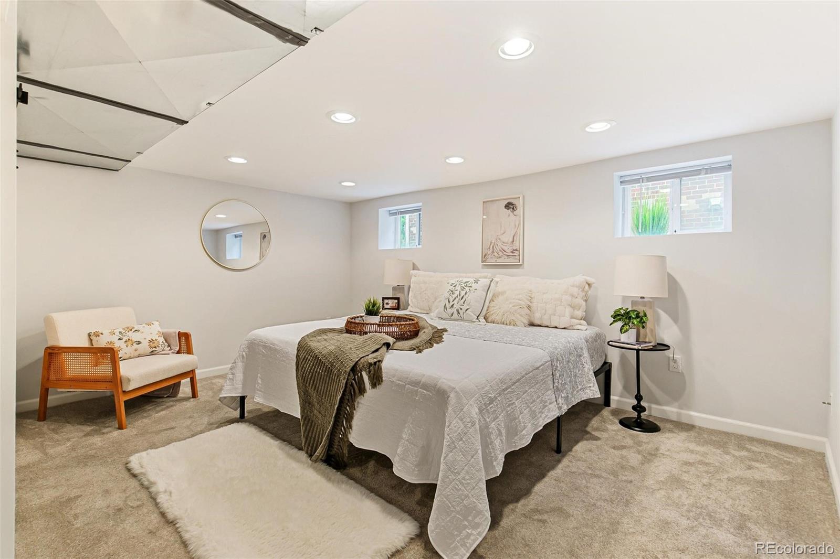
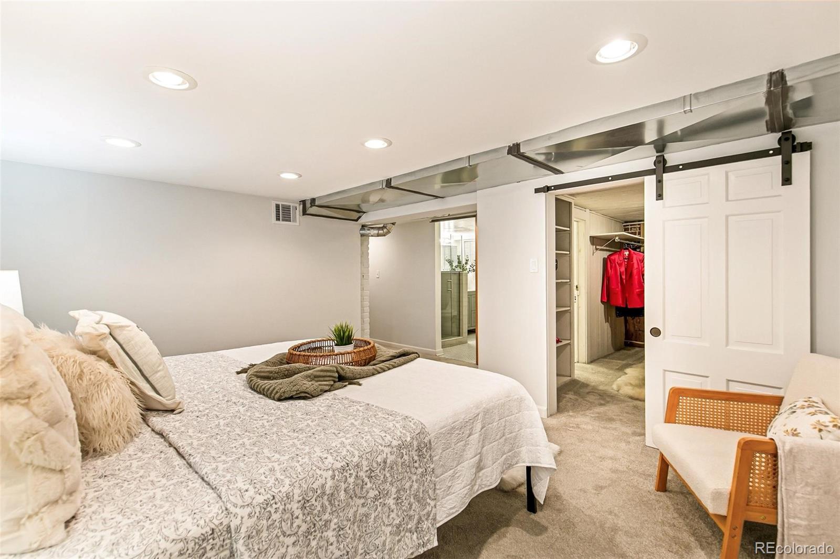
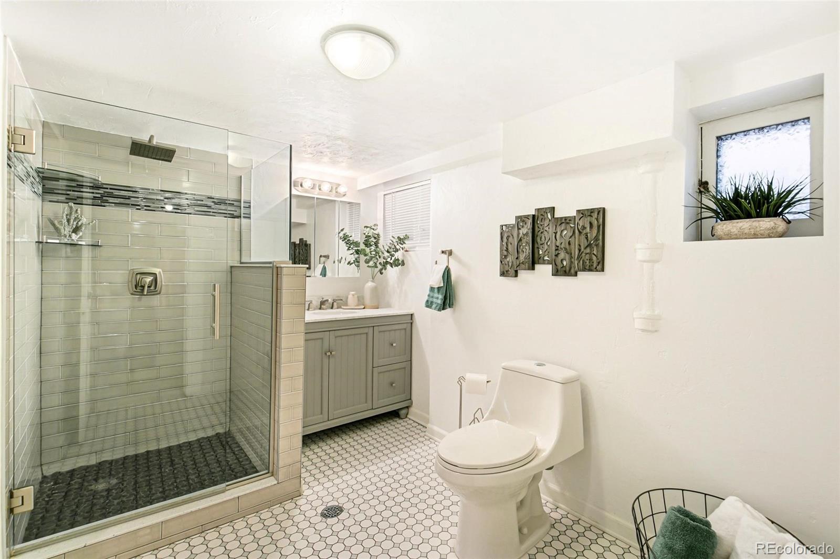
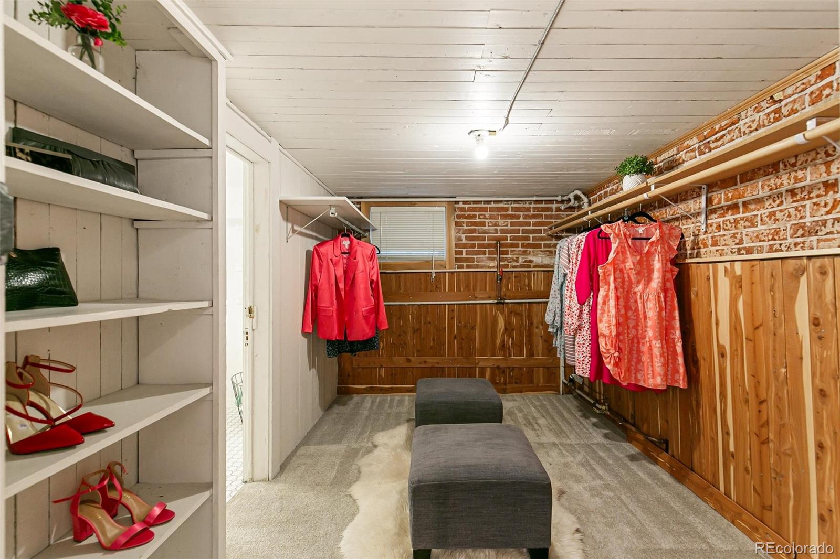
Downstairs you'll find a large "non-conforming"bedroom suite with a spa like bath.
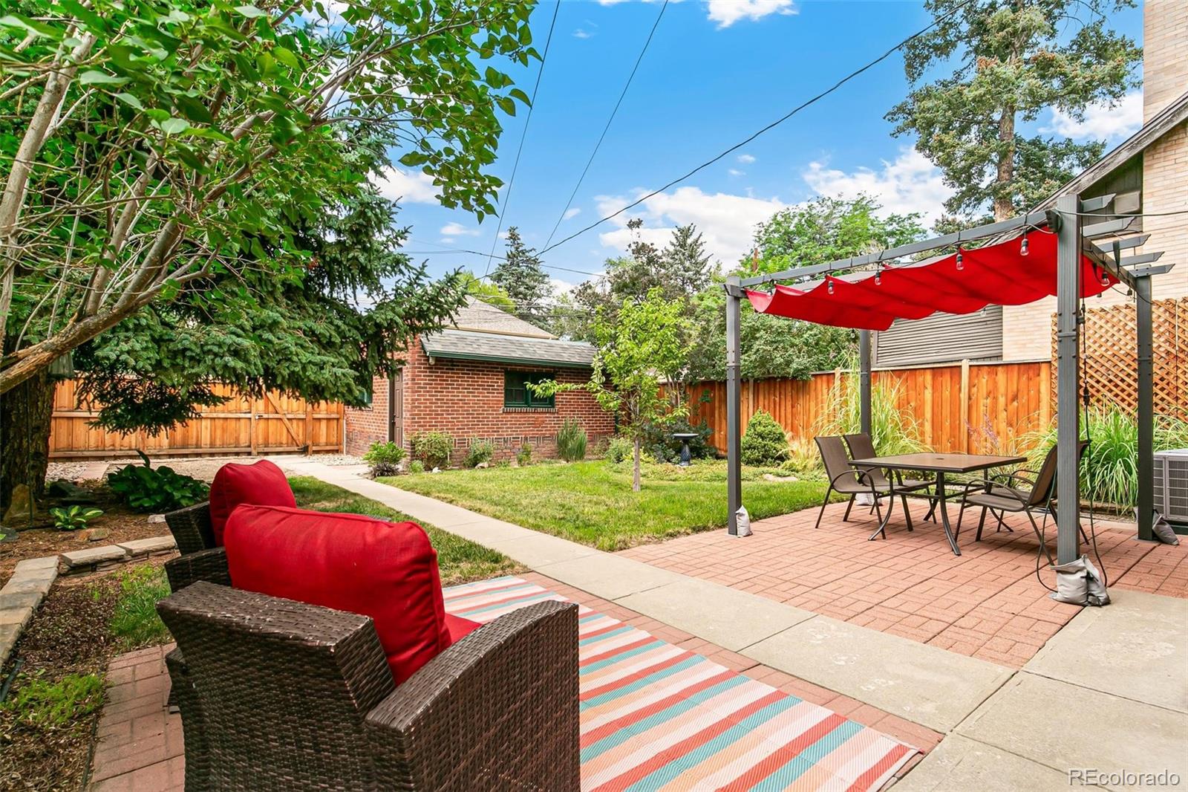
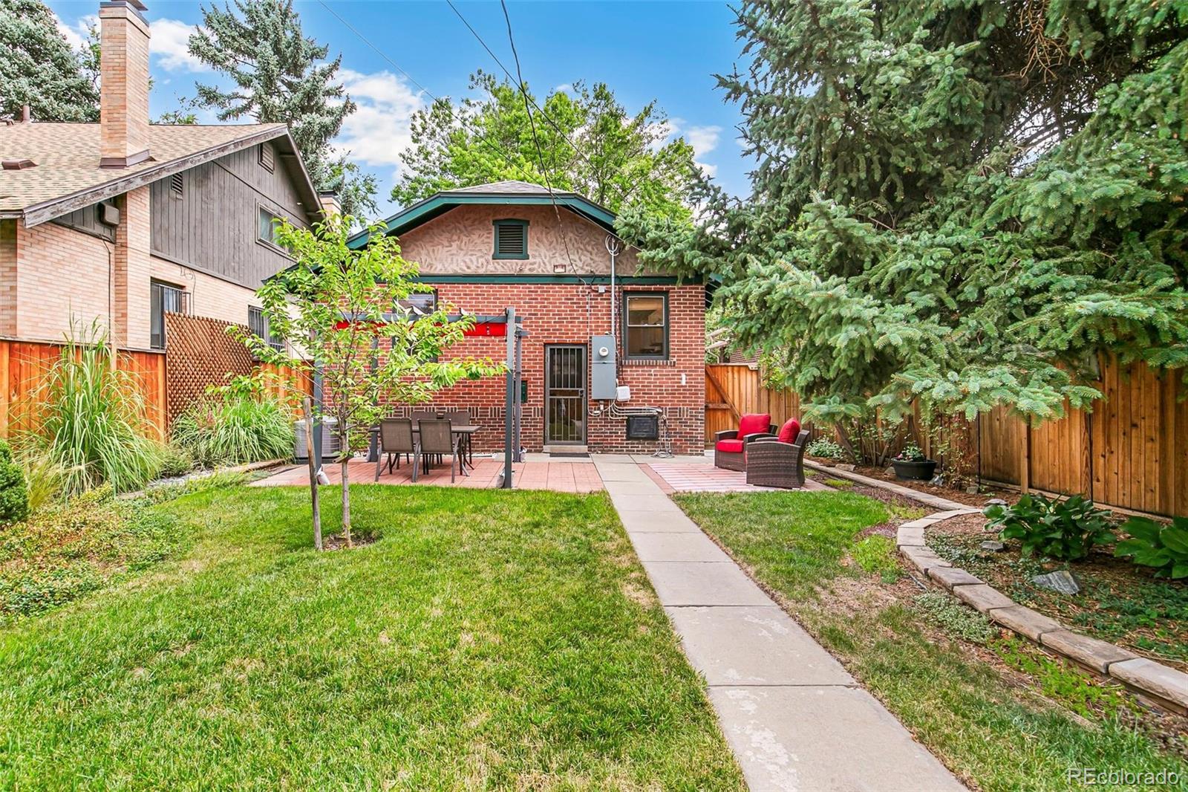
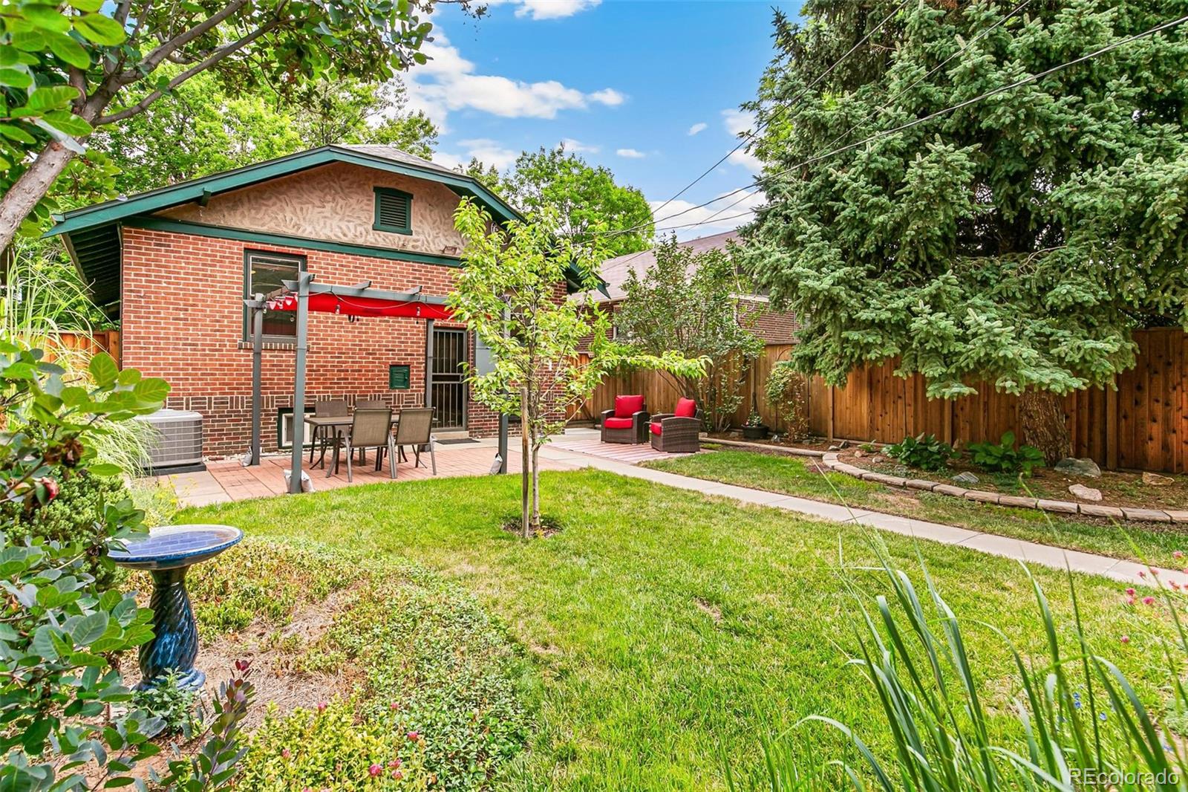
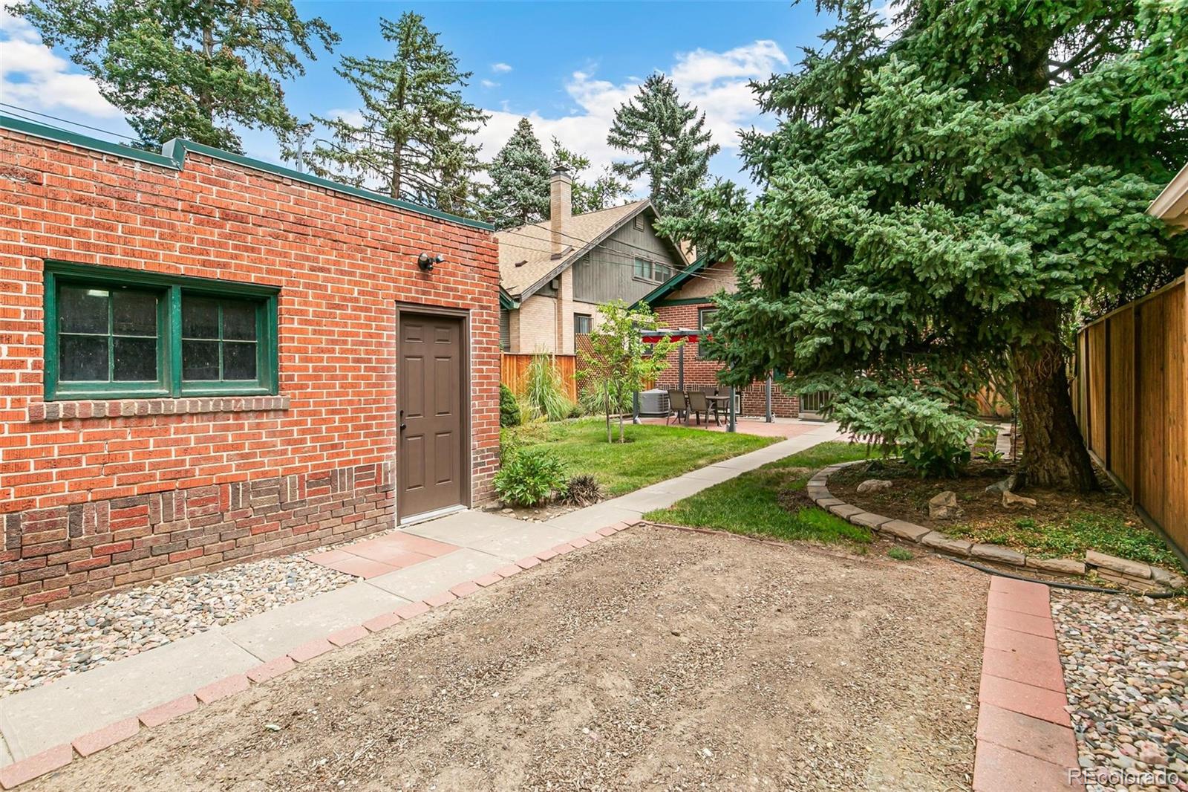
Outside you'll find detailed landscaping with a backyard private oasis with a garden area with automatic sprinklers.
In the frontyard, you'll find a new cement walkway and irrigated brick planter for flower lovers.
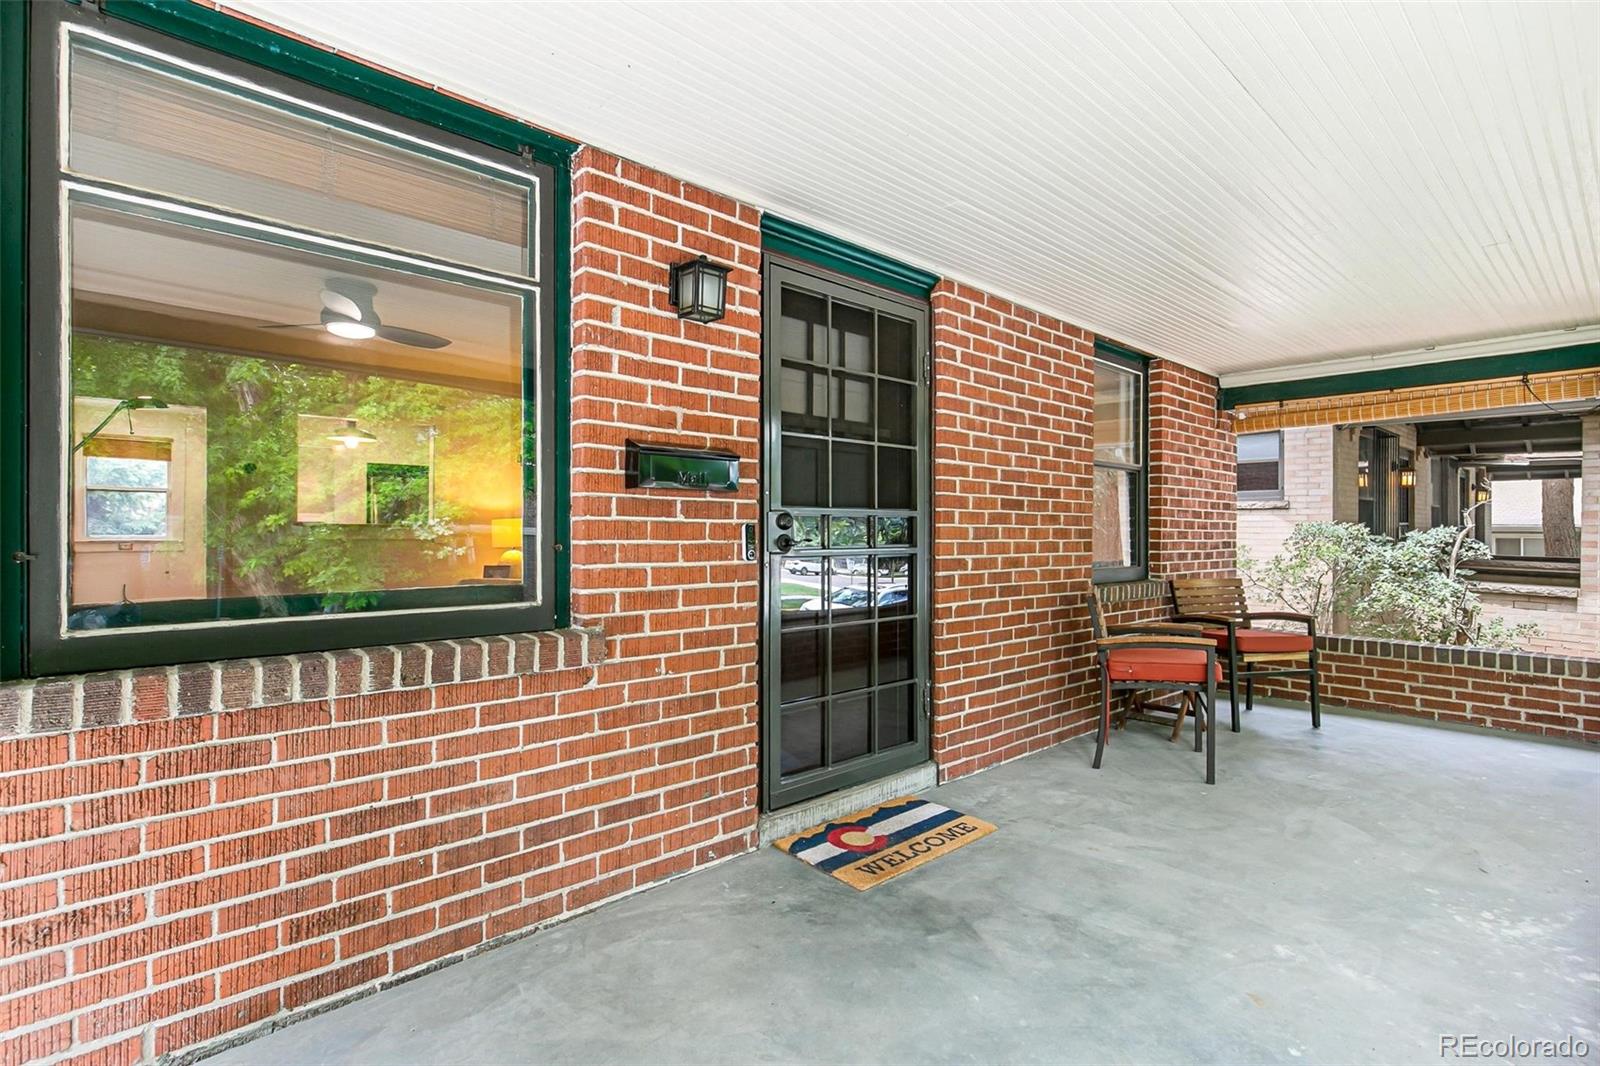
It has a high impact roof, a newer electrical panel, hot water heater, air conditioner and classic fiberglass front and back entry doors.
This move-in-ready home is a gem. Become a part of the great neighborhood that is Congress Park.

Share Property

Location

1149 Garfield Street, Denver, CO 80206

Status

Active Under Contract

Property Amenities

Interior
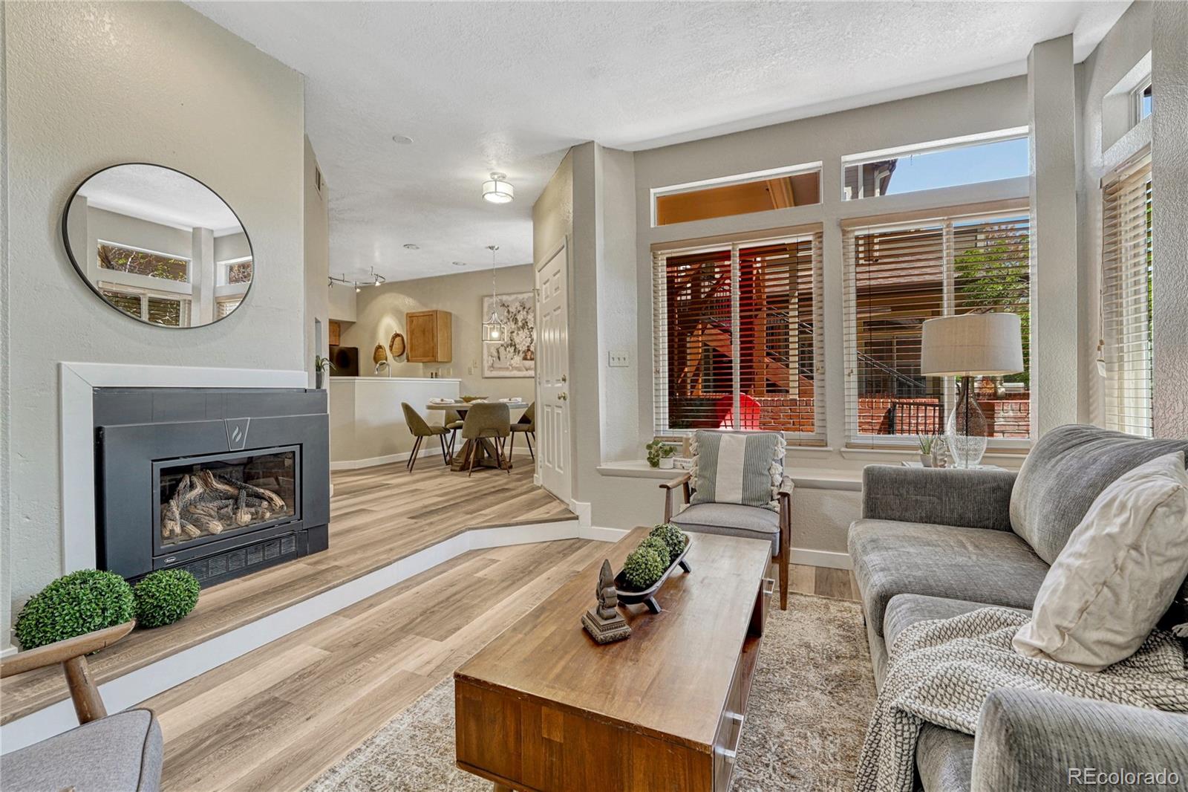
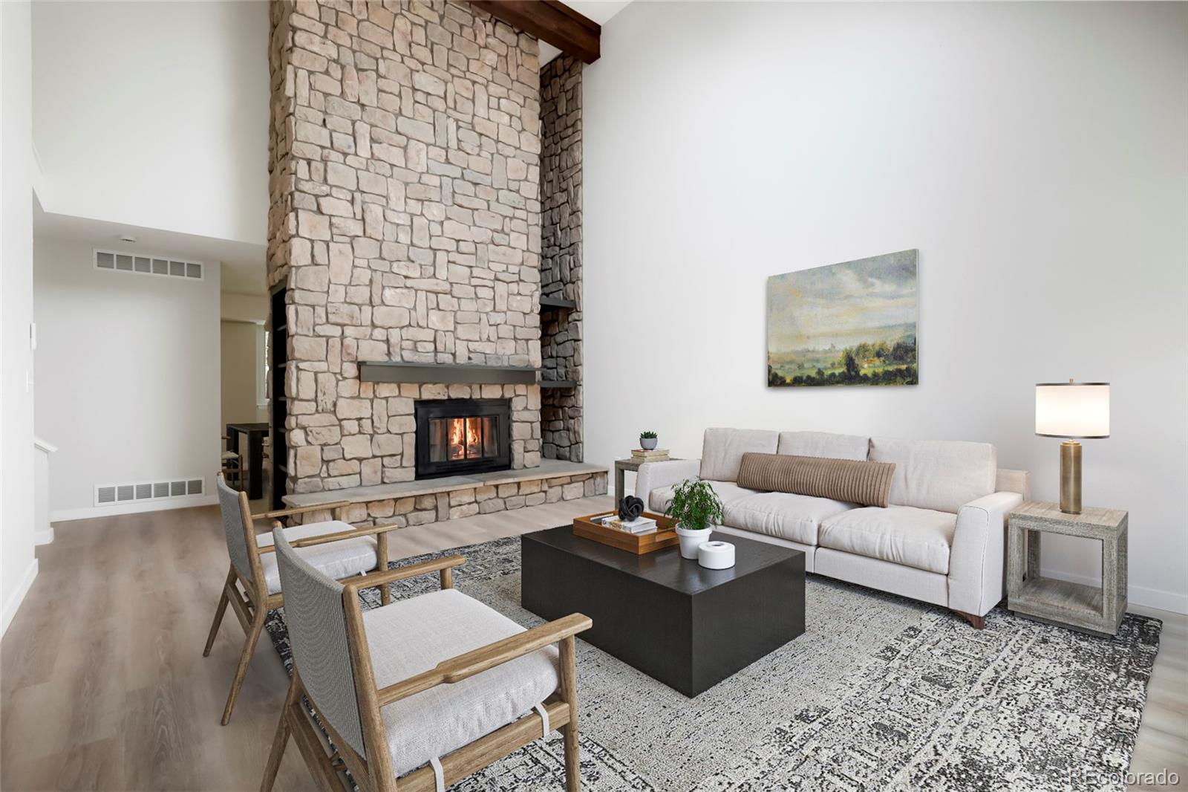
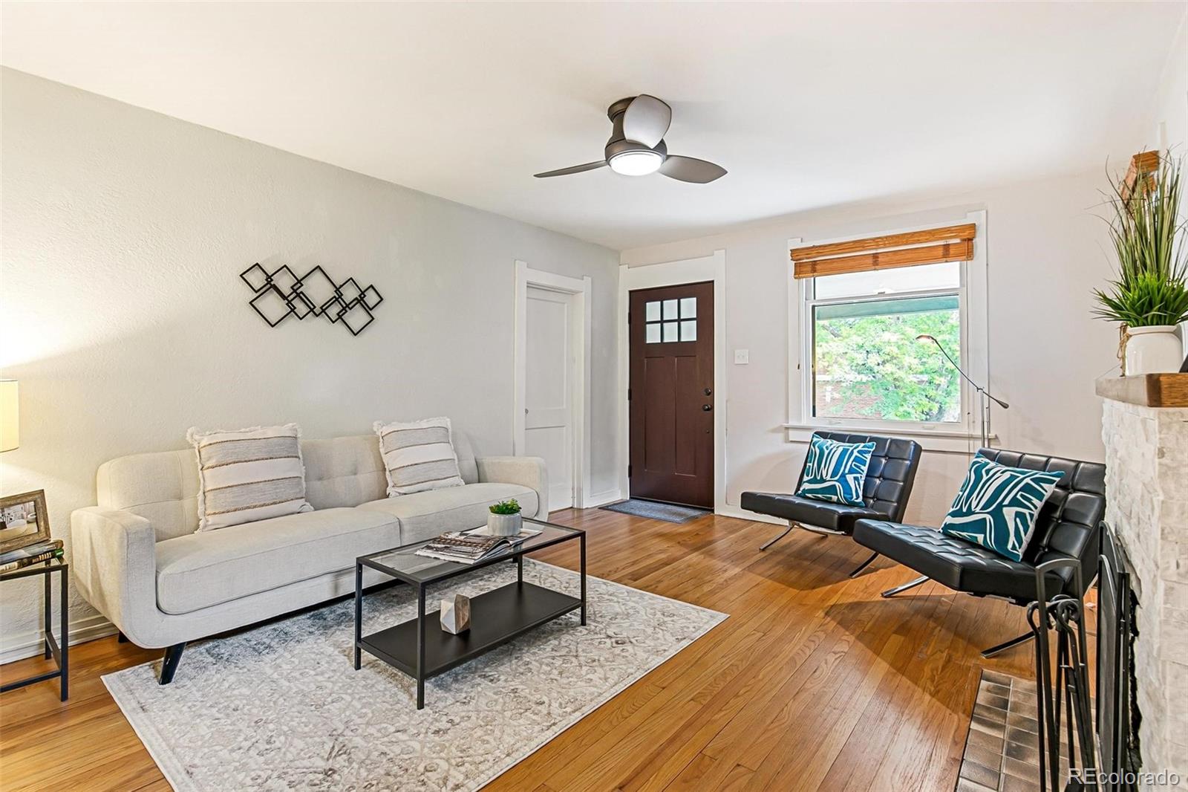
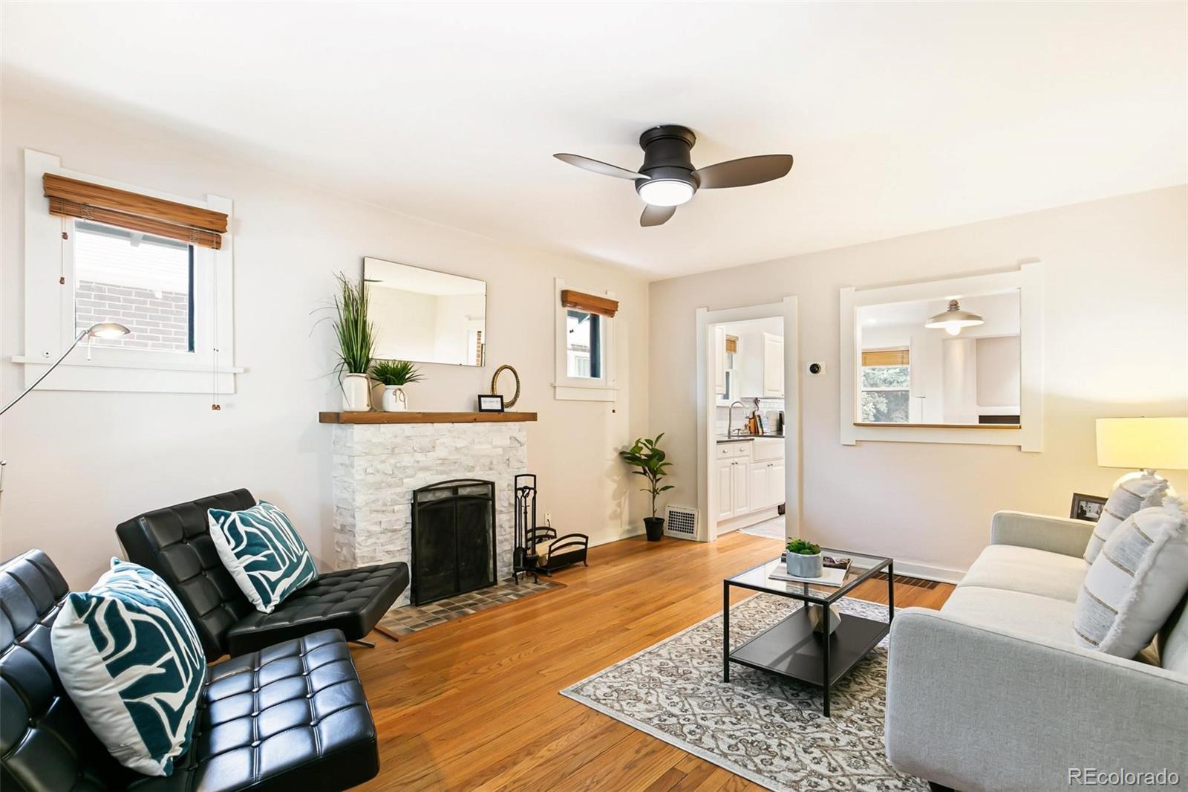
Fireplace Living Room, Wood Burning
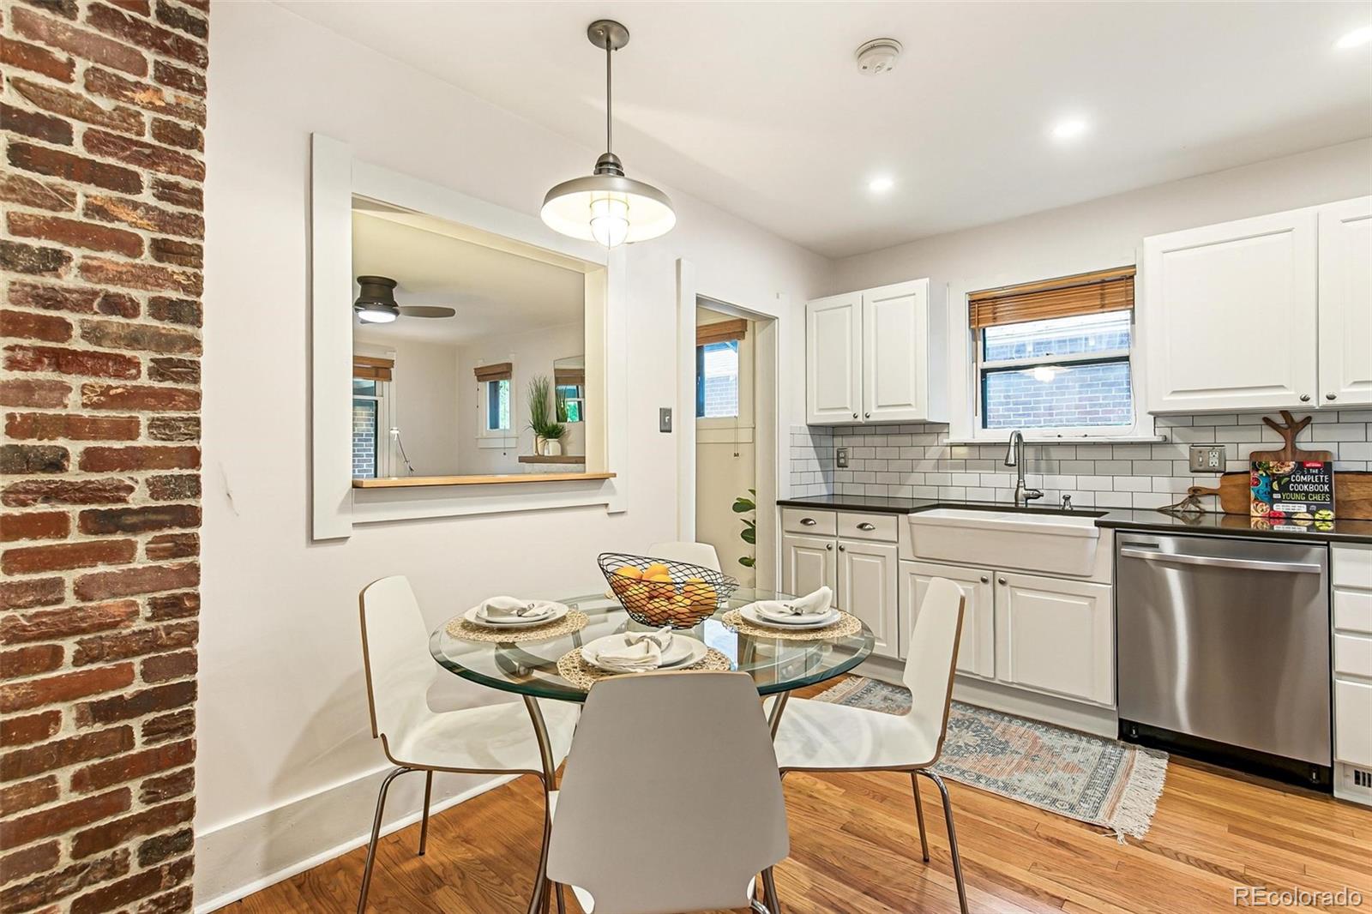
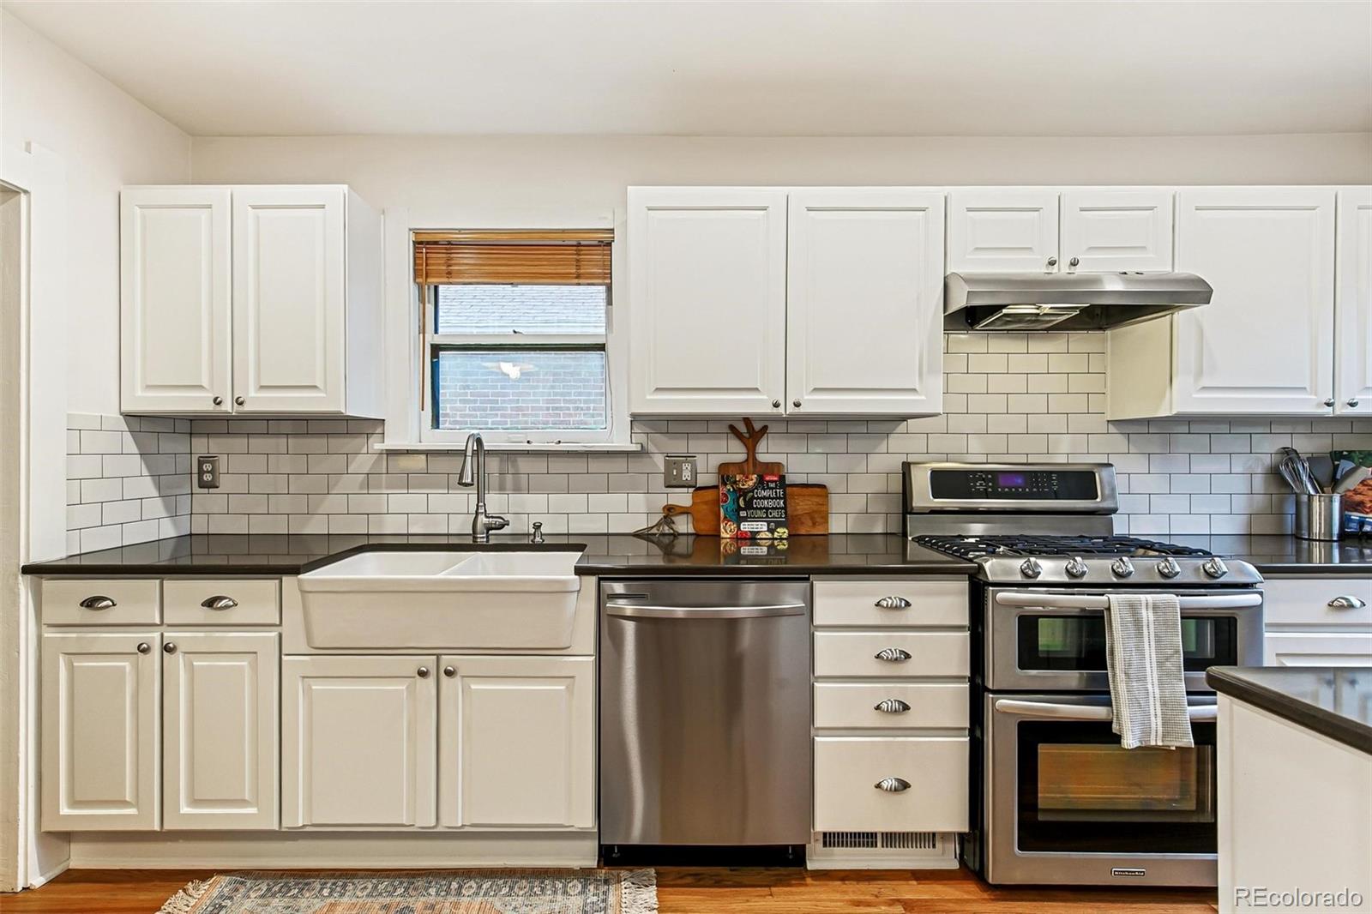
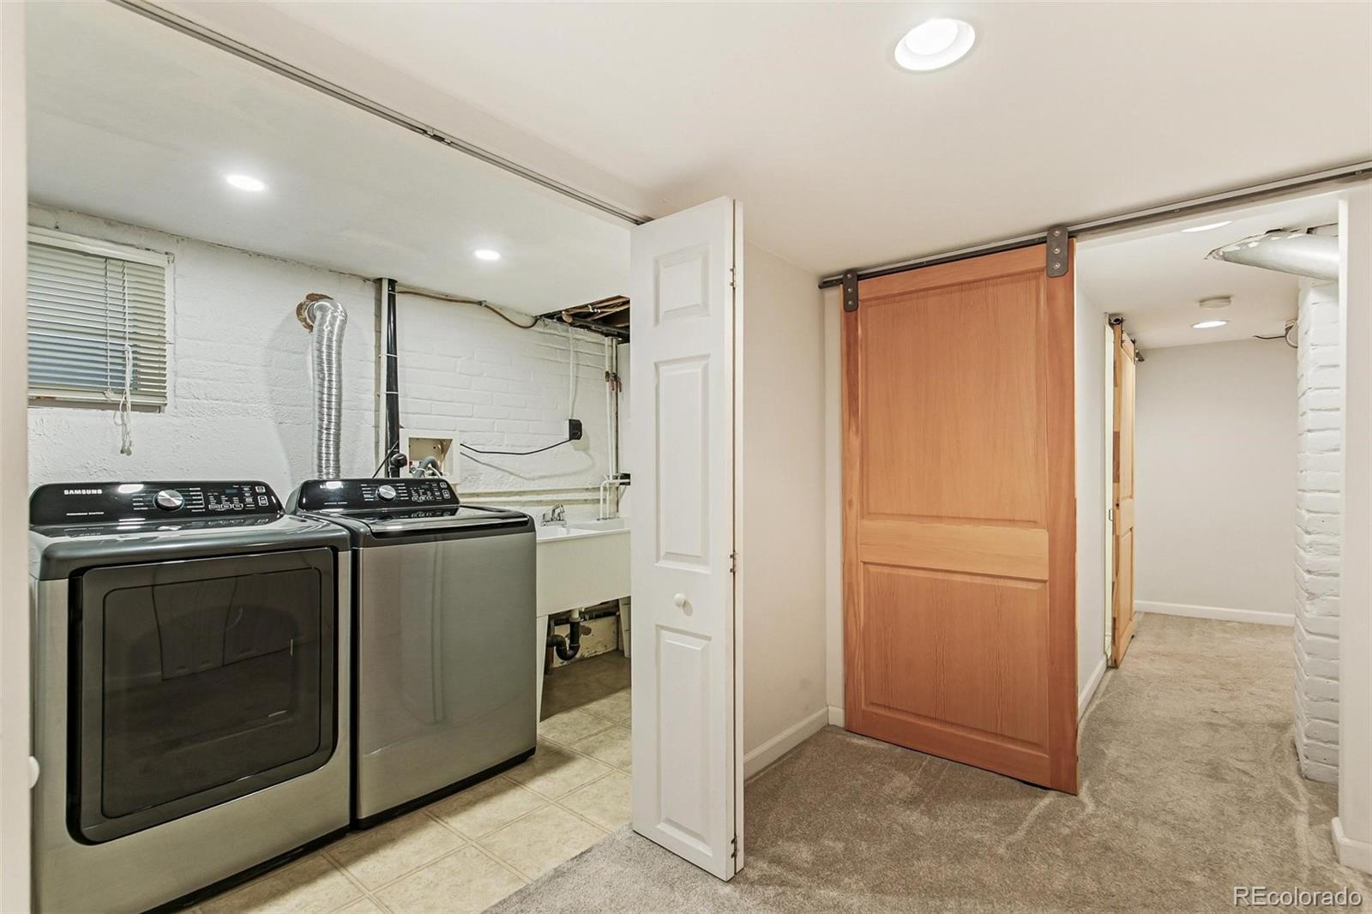
Appliances Convection Oven, Cooktop, Dishwasher, Disposal, Dryer, Gas Water Heater, Range Hood, Refrigerator, Smart Appliance(s), Washer
Flooring Tile, Wood
Total Bedrooms: 3
Three-Quarter Bathrooms: 1
Full Bathrooms: 1
Other Interior Features Ceiling Fan(s), Jack Jill Bathroom, Quartz Counters
Area & Lot
Total area 1,656 Sq.Ft.
Lot Area 4,500 Sq.Ft.
Living area 1,656 Sq.Ft.
MLS® ID 9385966
Year Built 1927
School District Denver 1
High School East
Middle School Morey
Elementary School Teller
Architecture Styles Bungalow
Type Residential
Status Active Under Contract
Exterior
Stories 1
Air conditioning Central Air
Heat type Forced Air
Water Source Public
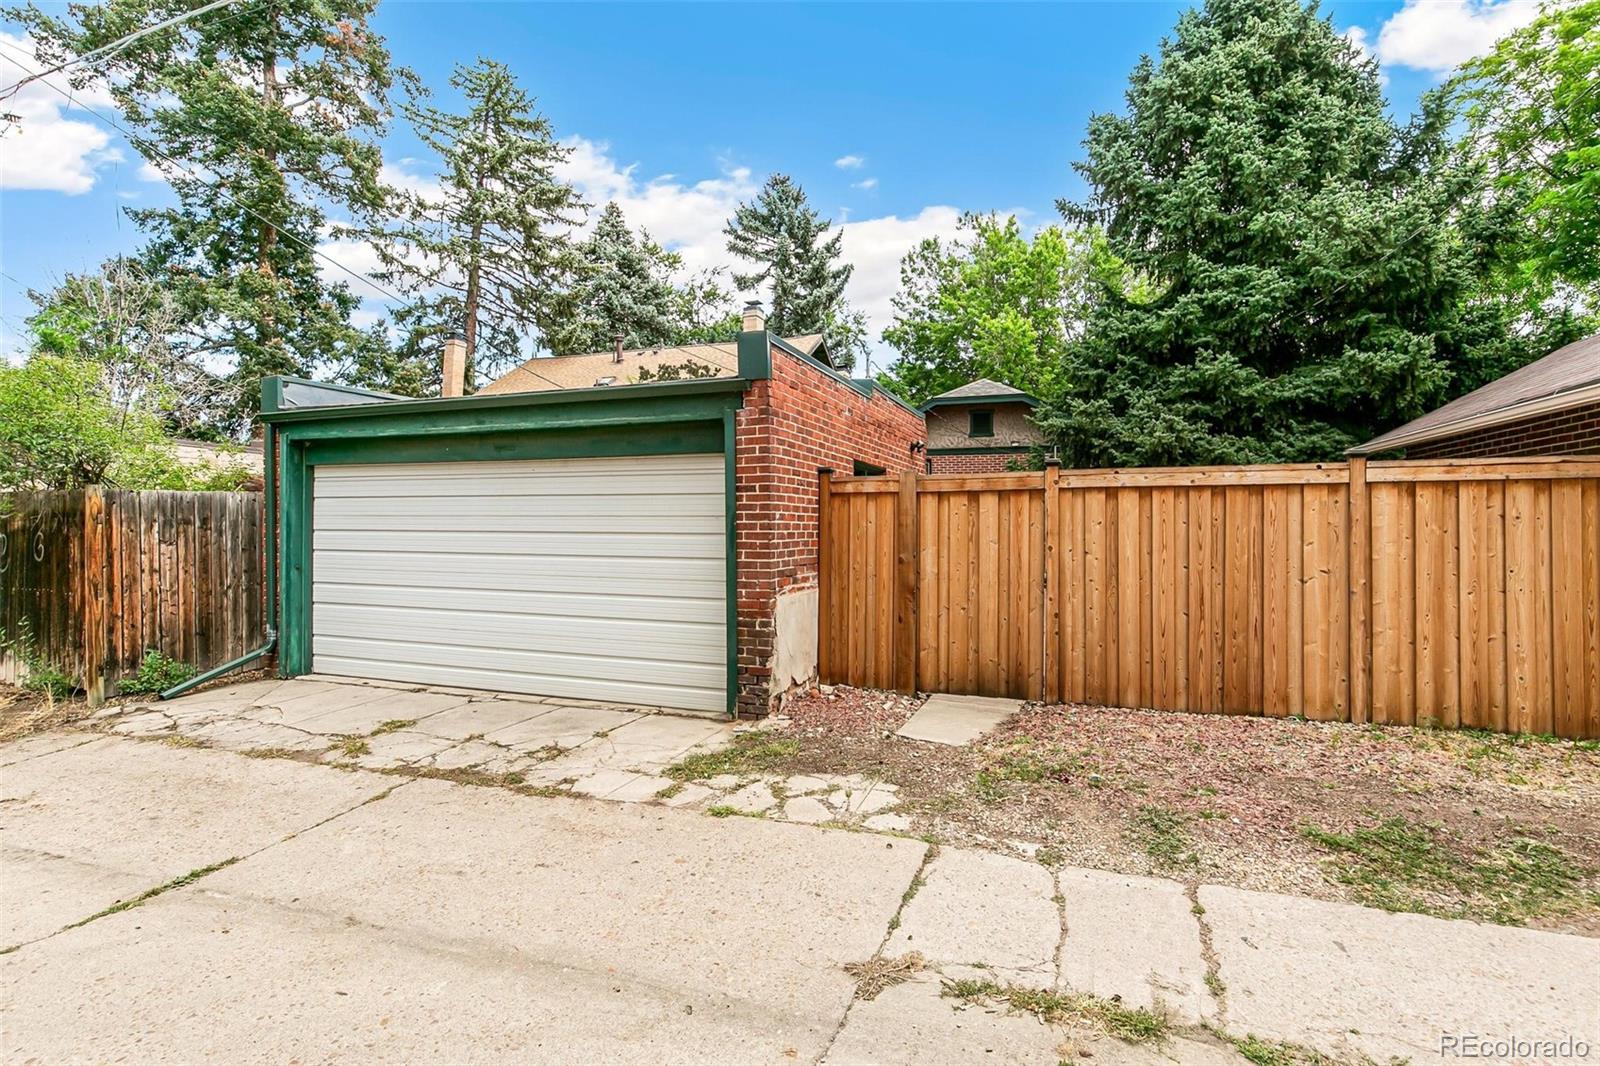
Garage Space 2.0
Security Features Smart Security System, Video Doorbell
Sewer Public Sewer
Other Exterior Features Balcony, Garden, Private Yard, Rain Gutters, Smart Irrigation
Lot Features Irrigated, Landscaped, Sprinklers In Front, Sprinklers In Rear
Roof Shingle
Utilities Cable Available, Electricity Connected, Natural Gas Connected
Finance
Sales Price $775,000
Real Estate Tax $4,024 yearly
image

Schedule a Showing

We would love to show you our beautiful property. Please select your preferred date and time below. An agent will be in touch shortly to confirm your appointment.

Schedule a Showing

We would love to show you our beautiful property. Please select your preferred date and time below. An agent will be in touch shortly to confirm your appointment.

Thank you for your interest in 1149 Garfield Street, Denver, CO 80206. We are reviewing your request and will be in touch shortly!

Mortgage Calculator

Estimate your monthly mortgage payment, including the principal and interest, property taxes, and HOA. Adjust the values to generate a more accurate rate.

All estimates are provided for informational purposes only. Actual amounts may vary.
$0,000 Your Payment 20 15 65
$0,000 Your Payment

Featured Properties

Work With Us

Bringing together a team with the passion, dedication, and resources to help our clients reach their buying and selling goals. With you every step of the way.