Leave a Message

Thank you for your message. We will be in touch with you shortly.

1442 Stuart Street
1442 Stuart Street
1442 Stuart Street
1442 Stuart Street
1442 Stuart Street
1442 Stuart Street
1442 Stuart Street
1442 Stuart Street
1442 Stuart Street
1442 Stuart Street
1442 Stuart Street
1442 Stuart Street
1442 Stuart Street
1442 Stuart Street
1442 Stuart Street
1442 Stuart Street
1442 Stuart Street
1442 Stuart Street
1442 Stuart Street
1442 Stuart Street
1442 Stuart Street
1442 Stuart Street
1442 Stuart Street
1442 Stuart Street
1442 Stuart Street
1442 Stuart Street
1442 Stuart Street
1442 Stuart Street
1442 Stuart Street
1442 Stuart Street
1442 Stuart Street
1442 Stuart Street
1442 Stuart Street
1442 Stuart Street
1442 Stuart Street
1442 Stuart Street
1442 Stuart Street
1442 Stuart Street
1442 Stuart Street
1442 Stuart Street
1442 Stuart Street
1442 Stuart Street
1442 Stuart Street
1442 Stuart Street
1442 Stuart Street
1442 Stuart Street
1442 Stuart Street
1442 Stuart Street
1442 Stuart Street
1442 Stuart Street
VIEW PHOTOS
Courtesy of Compass - Denver
$1,150,000

1442 Stuart Street

4 Beds 4 Baths 2,282 Sq.Ft. 9,371 Sq.Ft.

Description

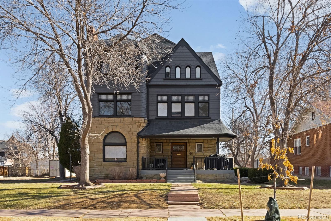
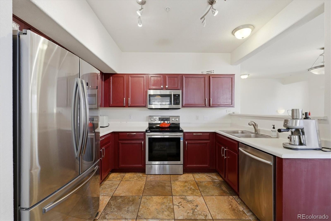
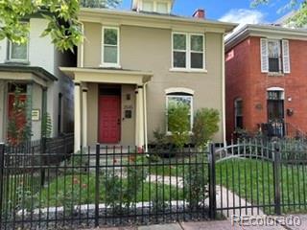
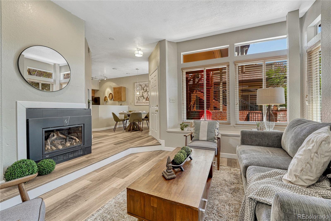
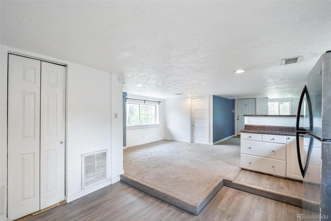
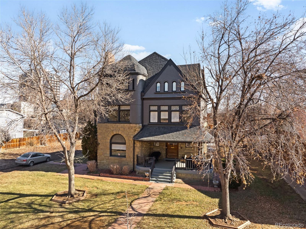
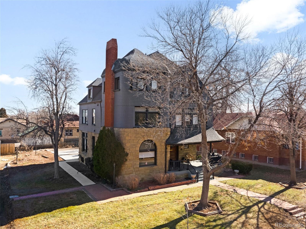
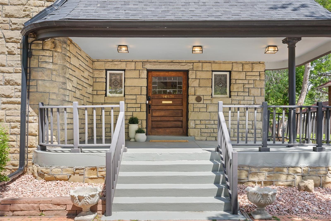
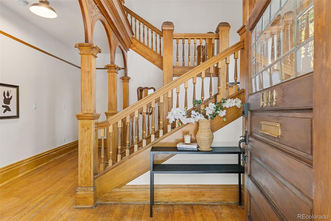
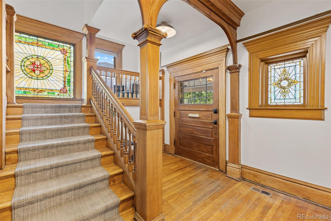
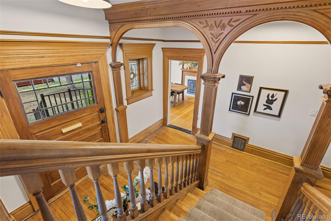
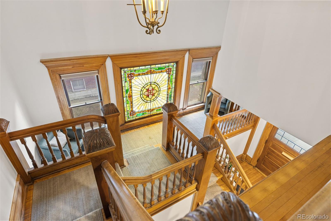
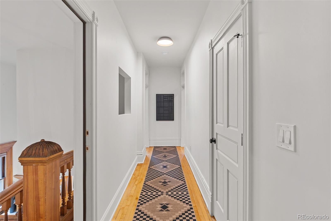
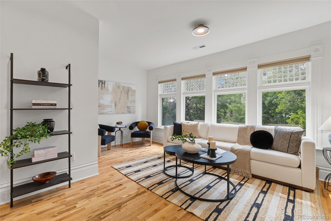
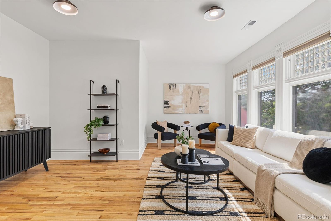
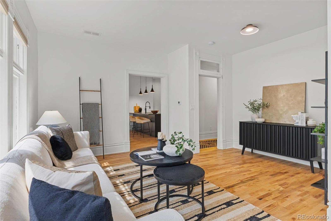
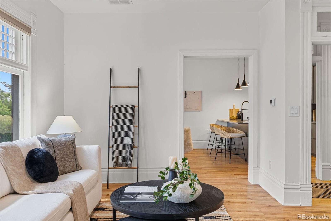
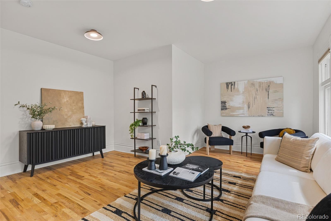
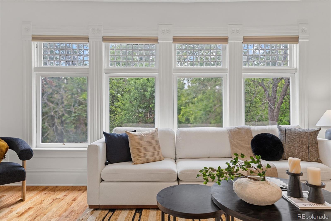
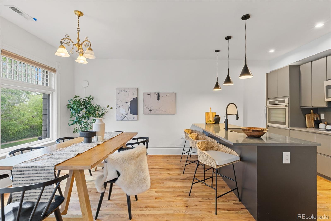
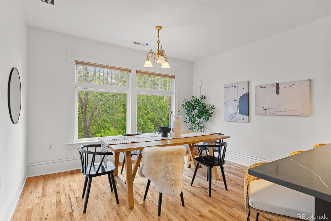
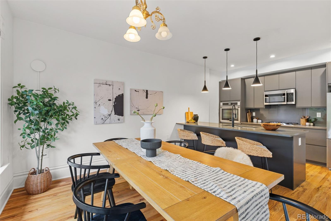
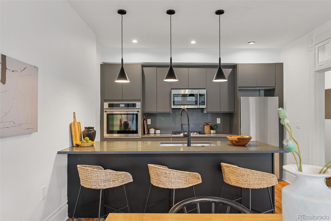
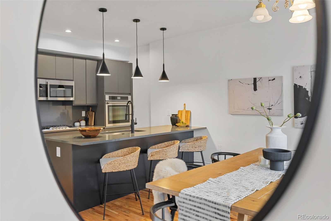
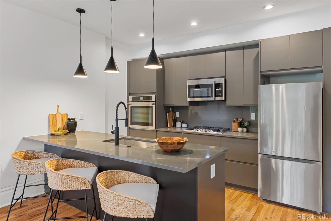
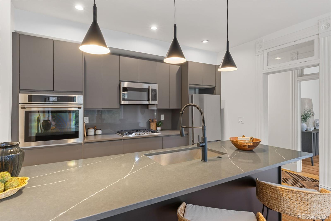
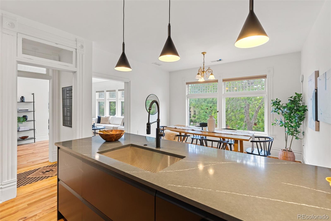
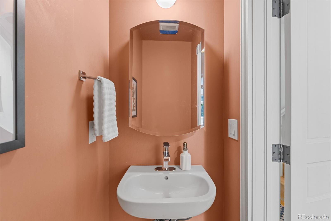
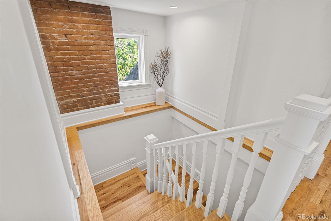
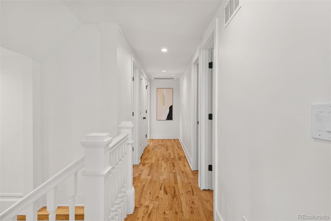
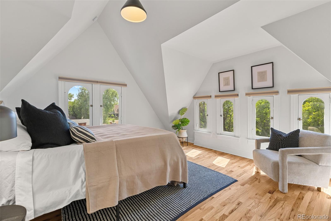
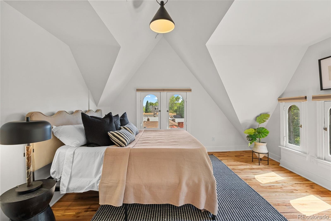
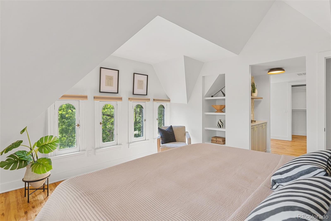
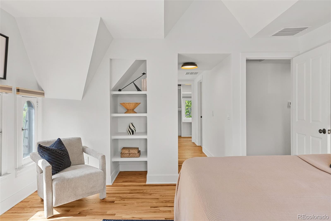
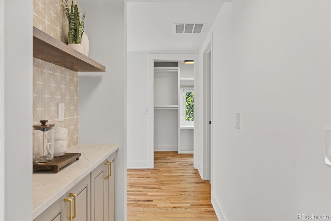
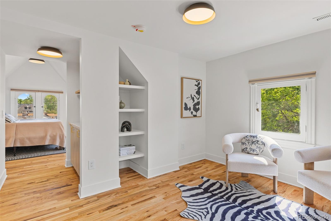
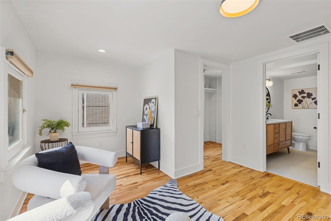
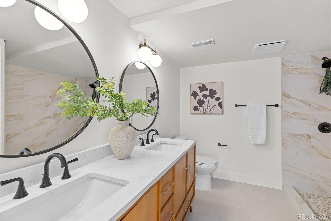
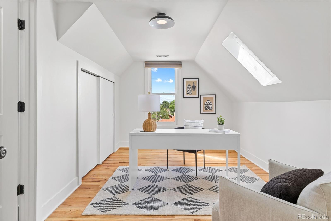
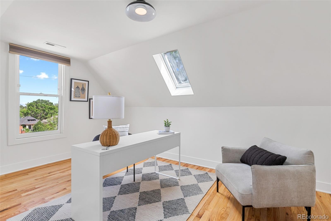
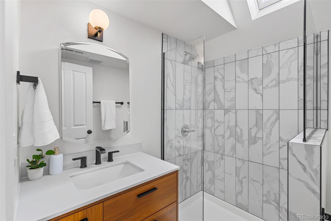
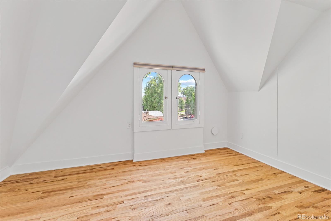
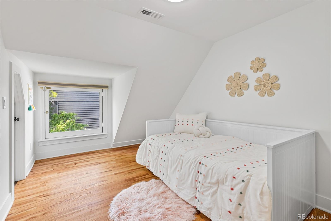
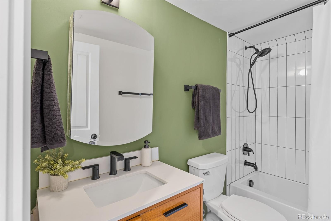
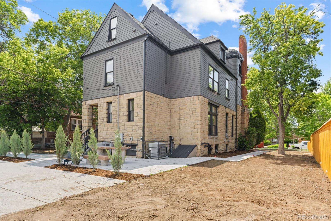
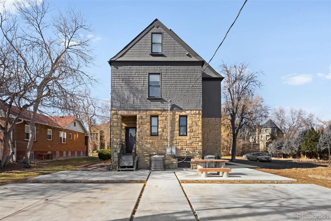
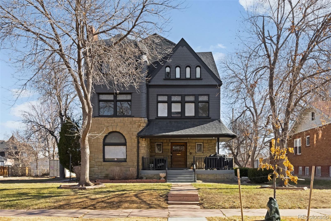
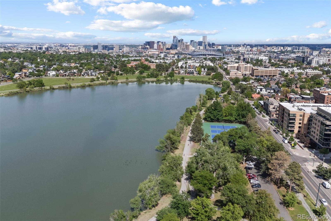
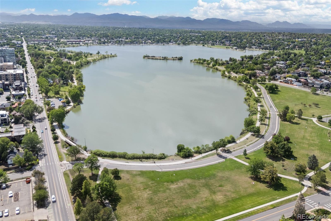
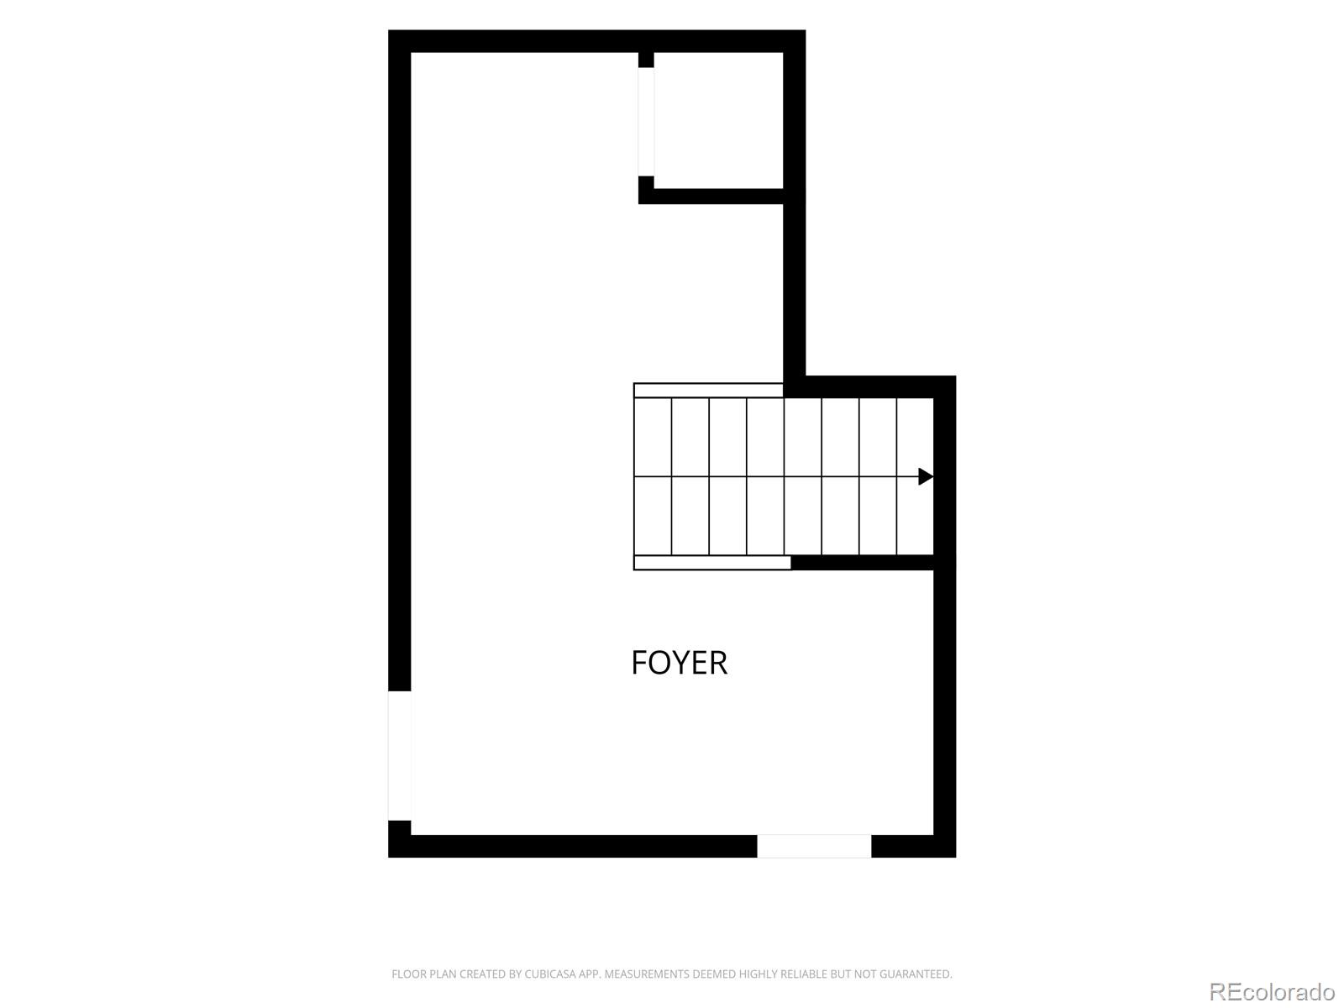
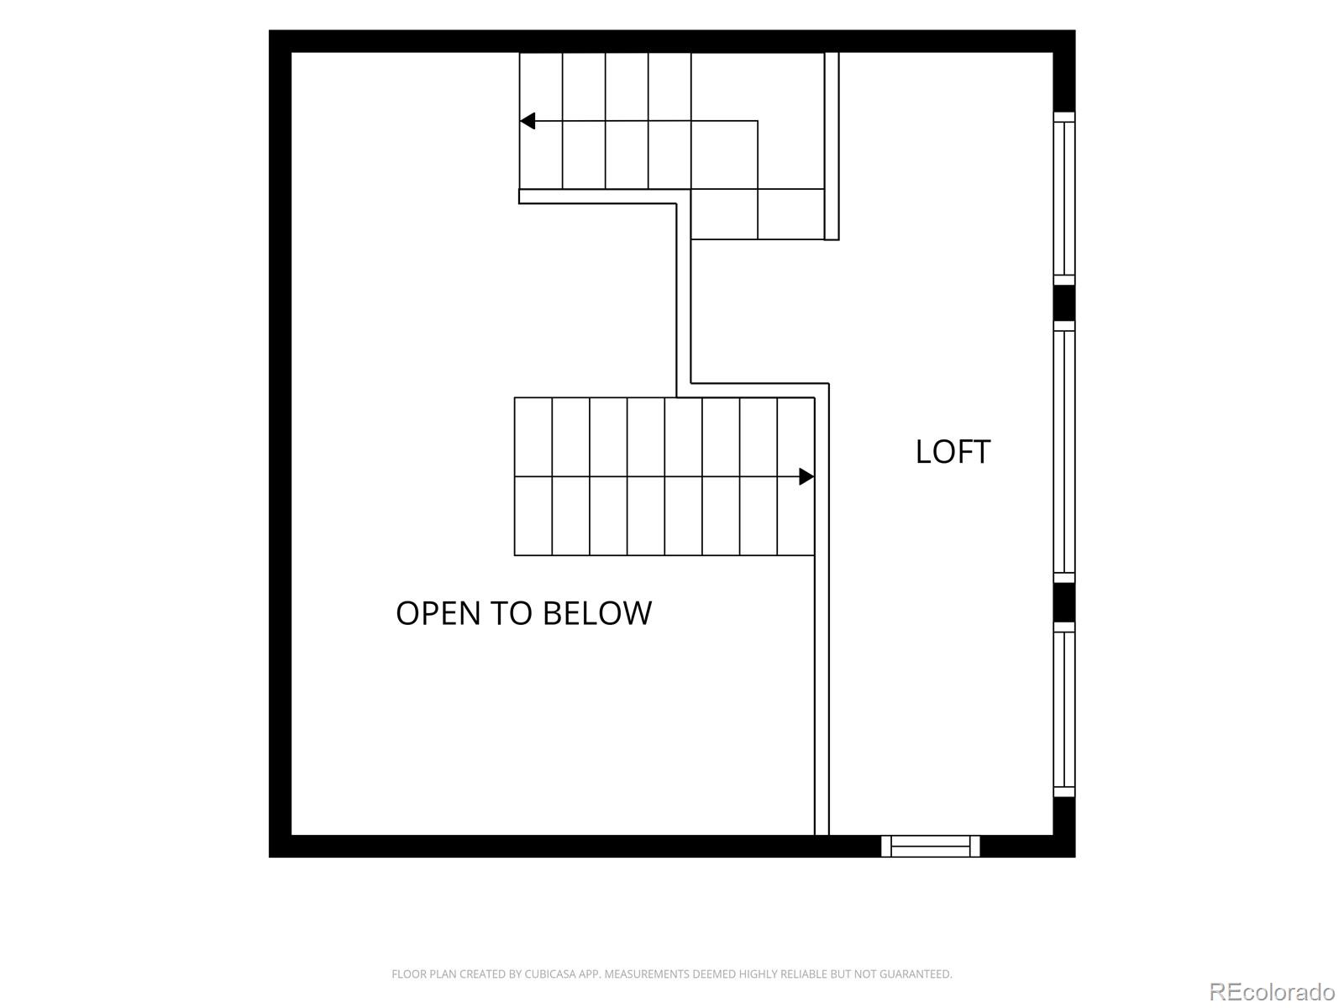
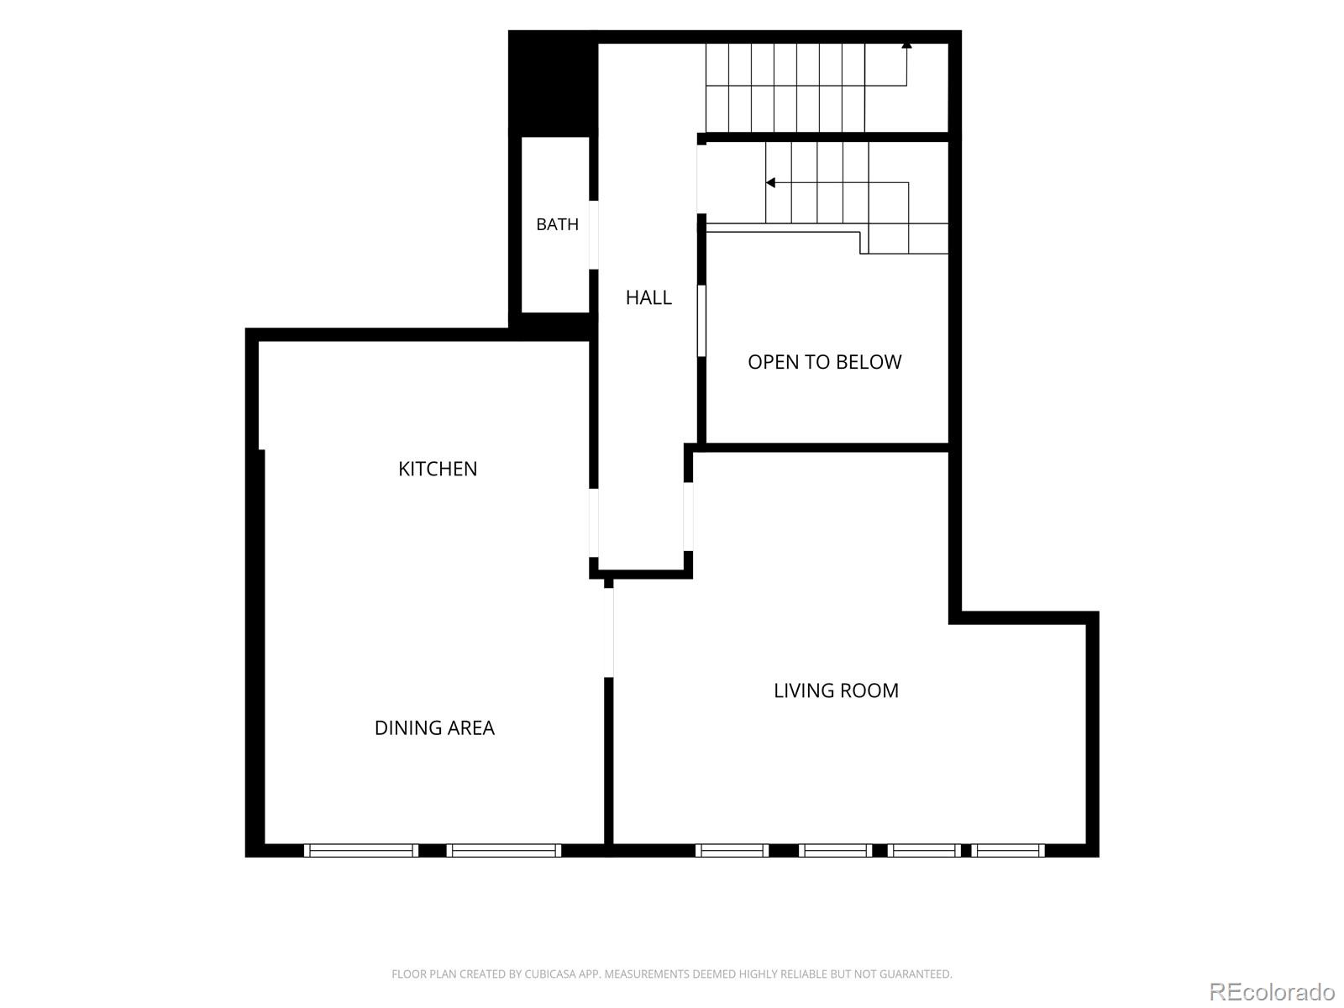
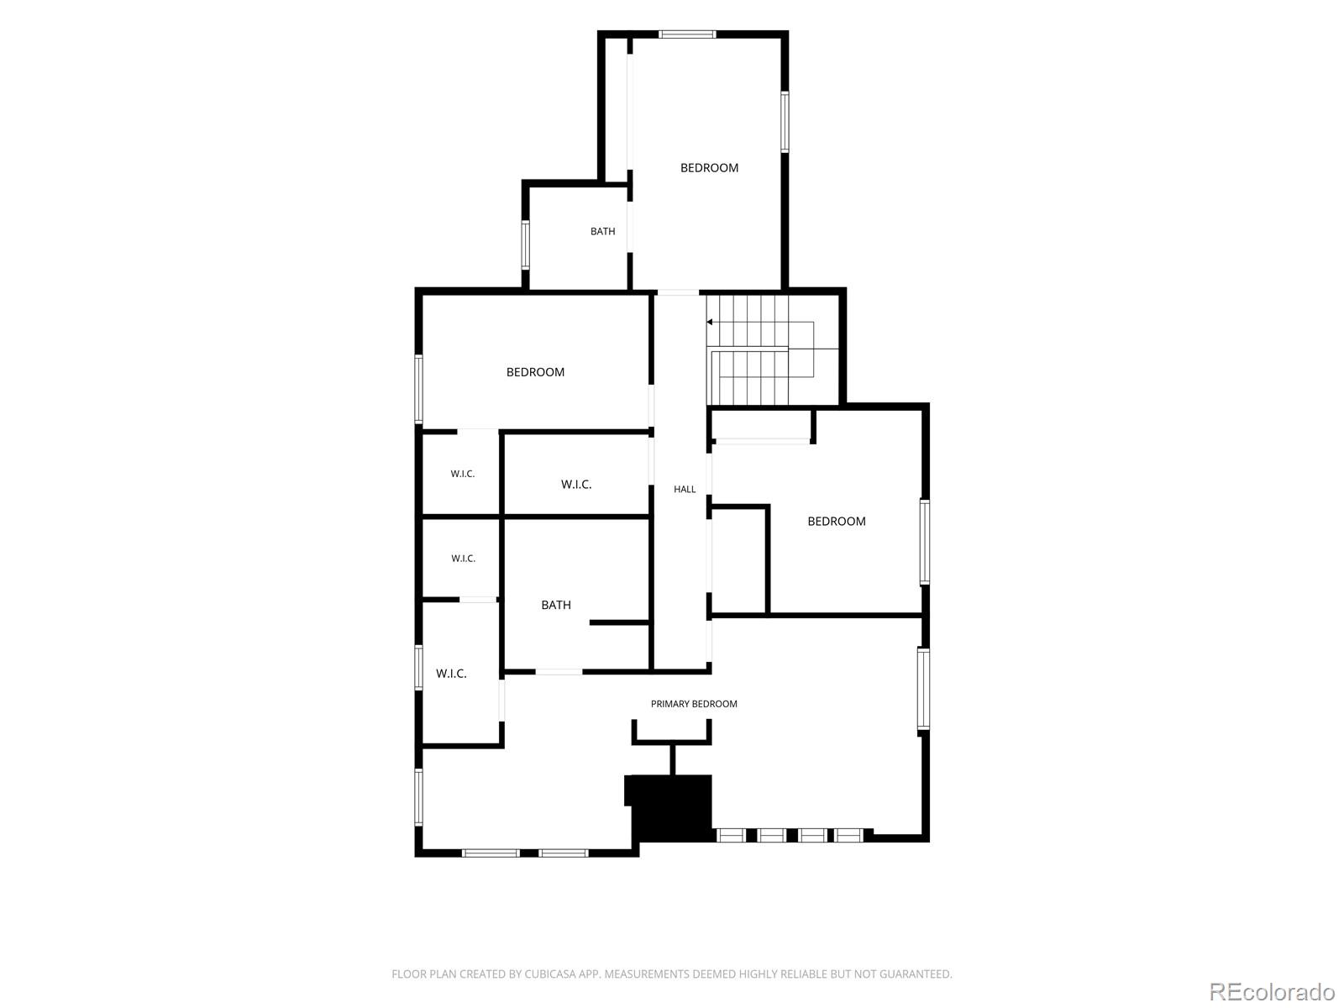
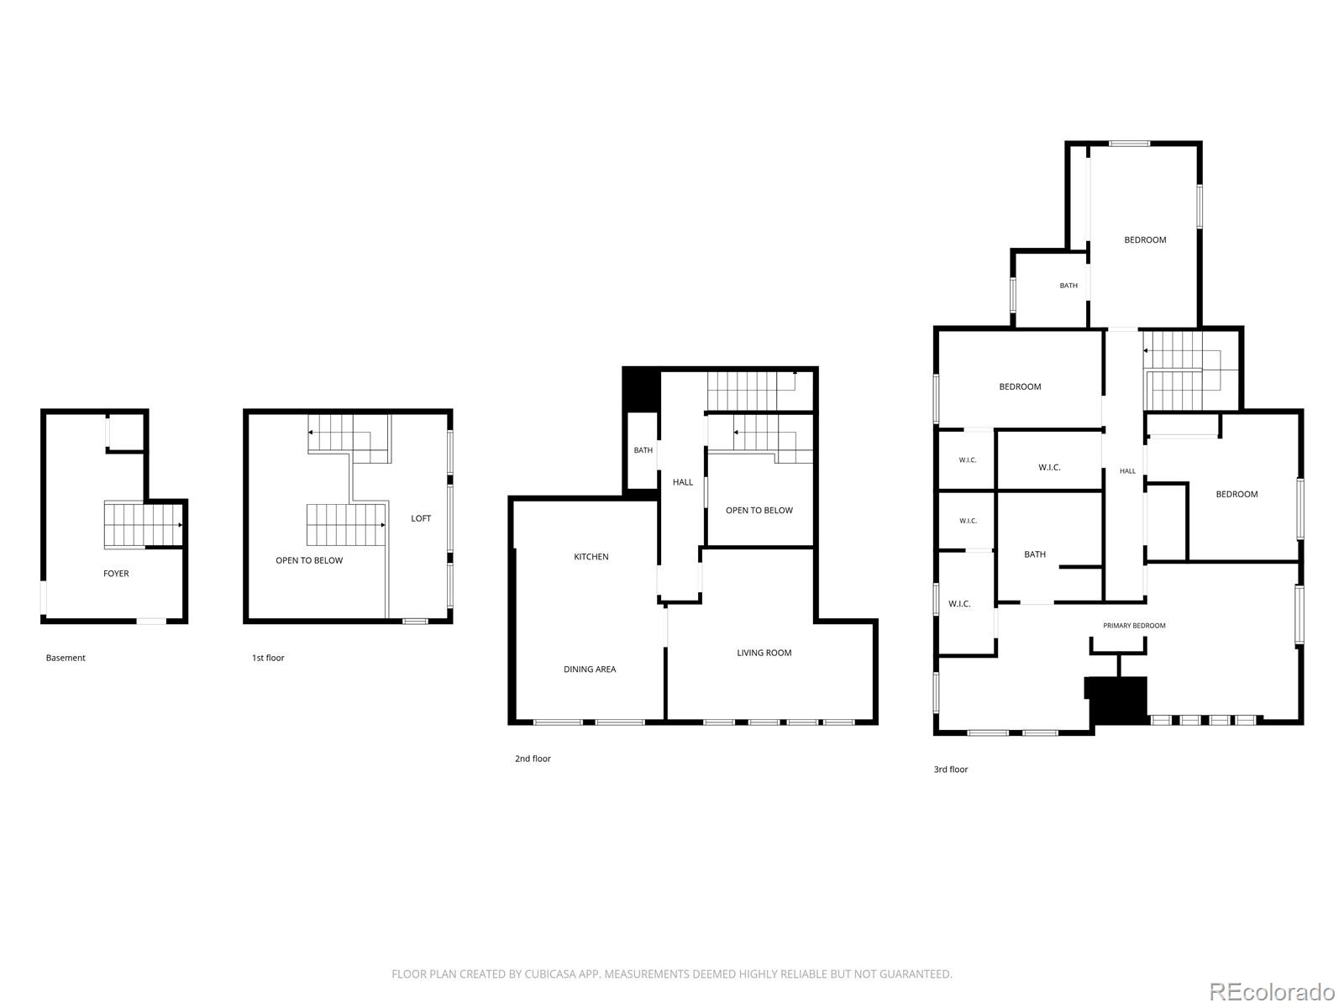
Welcome to 1442 & 1444 Stuart Street -- the Spangler House. Built by William Lang, Denver's most celebrated historic architect, this is among some of the most prestigious addresses the city has ever produced. Every inch has been beautifully and masterfully restored, preserving the original stained glass, ornate staircase, and original fireplaces while weaving in every modern comfort: new electrical, plumbing, a foam-insulated roof deck, and 15 SEER variable-speed HVAC systems. The kitchens and bathrooms are fully updated. The floors are refinished. The headaches are gone. Recently converted into two private residences, 1442 Stuart offers 4 bedrooms and 3.5 bathrooms, while 1444 Stuart offers 3 bedrooms and 3 bathrooms -- each unit a complete and thoughtfully appointed home in its own right. The Spangler House offers a rare entry point into true Denver history. Lang properties in the Stuart Historical District are among some of the most coveted in all of Colorado -- and this is one of only five in the neighborhood where ownership is actually within reach. Move in, add your furnishings and personal touches, and let one of Denver's great homes do the rest.

Share Property

Location

1442 Stuart Street, Denver, CO 80204

Status

For Sale
Jessica Abegg

Jessica Abegg

TITLE

Associate

PHONE

303-995-8744

Property Amenities

Interior
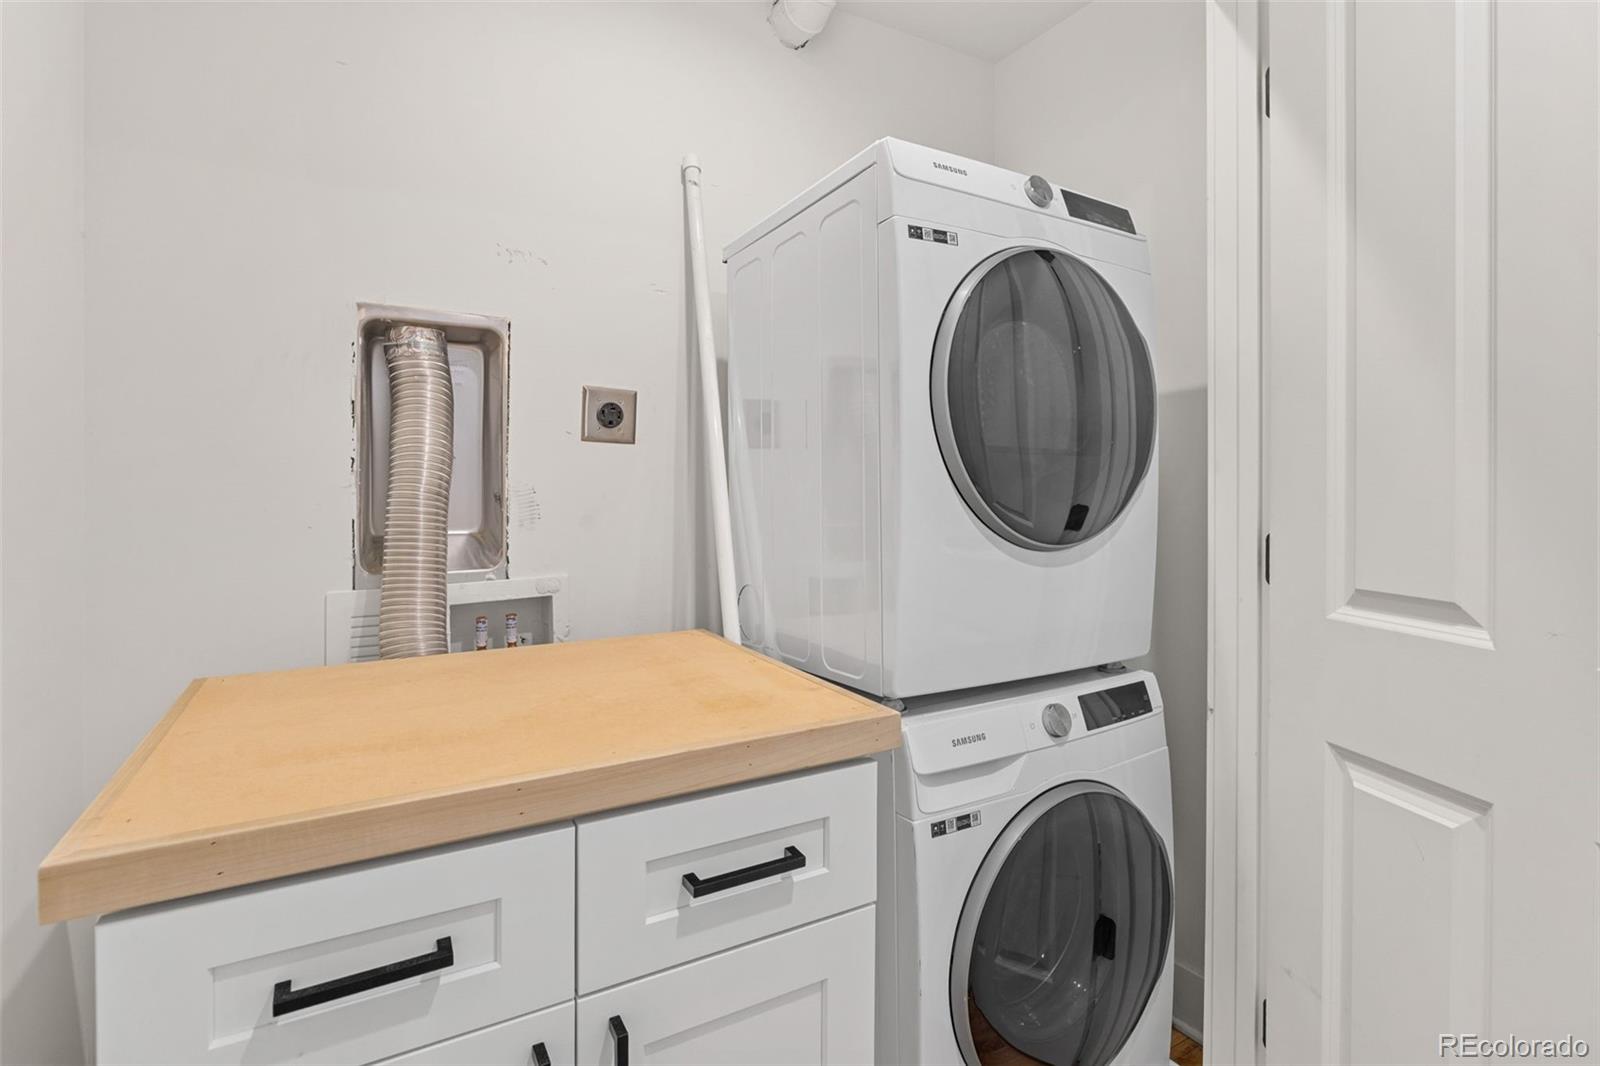
Laundry room In Unit
Appliances Cooktop, Dishwasher, Disposal, Dryer, Microwave, Oven, Refrigerator, Washer
Flooring Tile, Wood
Total Bedrooms: 4
Half Bathrooms: 1
Three-Quarter Bathrooms: 2
Full Bathrooms: 1
Other Interior Features Eat-in Kitchen, Granite Counters, Kitchen Island
Area & Lot
Total area 2,282 Sq.Ft.
Lot Area 9,371 Sq.Ft.
Living area 2,282 Sq.Ft.
MLS® ID 3437505
Year Built 1990
School District Denver 1
High School North
Middle School Lake
Elementary School Colfax
Type Residential
Status For Sale
Exterior
Stories 2
Air conditioning Central Air
Heat type Forced Air
Water Source Public
Sewer Public Sewer
Roof Shingle
Utilities Electricity Connected, Natural Gas Connected
Finance
Sales Price $1,150,000
Real Estate Tax $3,776 yearly
image

Schedule a Showing

We would love to show you our beautiful property. Please select your preferred date and time below. An agent will be in touch shortly to confirm your appointment.

Schedule a Showing

We would love to show you our beautiful property. Please select your preferred date and time below. An agent will be in touch shortly to confirm your appointment.

Thank you for your interest in 1442 Stuart Street, Denver, CO 80204. We are reviewing your request and will be in touch shortly!

Mortgage Calculator

Estimate your monthly mortgage payment, including the principal and interest, property taxes, and HOA. Adjust the values to generate a more accurate rate.

All estimates are provided for informational purposes only. Actual amounts may vary.
$0,000 Your Payment 20 15 65
$0,000 Your Payment

Featured Properties

Work With Us

Bringing together a team with the passion, dedication, and resources to help our clients reach their buying and selling goals. With you every step of the way.