Leave a Message

By providing your contact information to KW Realty Urban Elite, your personal information will be processed in accordance with KW Realty Urban Elite's Privacy Policy. By checking the box(es) below, you expressly consent to receive marketing or promotional real estate communication from KW Realty Urban Elite in the manner selected by you. For SMS text messages, message frequency varies. Message and data rates may apply. Consent is not a condition of purchase of any goods or services. You may opt out of receiving further communications from KW Realty Urban Elite at any time. To opt out of receiving SMS text messages, reply STOP to unsubscribe. SMS text messaging is subject to our Terms of Use.

Thank you for your message. We will be in touch with you shortly.

2527 Tremon Tremont
2527 Tremon Tremont
2527 Tremon Tremont
2527 Tremon Tremont
2527 Tremon Tremont
2527 Tremon Tremont
2527 Tremon Tremont
2527 Tremon Tremont
2527 Tremon Tremont
2527 Tremon Tremont
2527 Tremon Tremont
2527 Tremon Tremont
2527 Tremon Tremont
2527 Tremon Tremont
2527 Tremon Tremont
2527 Tremon Tremont
2527 Tremon Tremont
2527 Tremon Tremont
2527 Tremon Tremont
2527 Tremon Tremont
2527 Tremon Tremont
2527 Tremon Tremont
2527 Tremon Tremont
2527 Tremon Tremont
2527 Tremon Tremont
2527 Tremon Tremont
2527 Tremon Tremont
2527 Tremon Tremont
2527 Tremon Tremont
2527 Tremon Tremont
2527 Tremon Tremont
2527 Tremon Tremont
2527 Tremon Tremont
2527 Tremon Tremont
2527 Tremon Tremont
2527 Tremon Tremont
2527 Tremon Tremont
2527 Tremon Tremont
2527 Tremon Tremont
2527 Tremon Tremont
2527 Tremon Tremont
2527 Tremon Tremont
2527 Tremon Tremont
2527 Tremon Tremont
2527 Tremon Tremont
2527 Tremon Tremont
VIEW PHOTOS
$995,000

2527 Tremon Tremont

3 Beds 4 Baths 3,000 Sq.Ft. 3,125 Sq.Ft.

Description

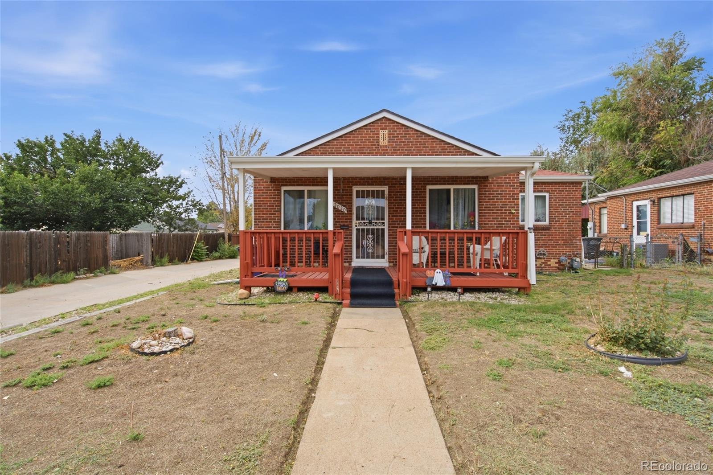
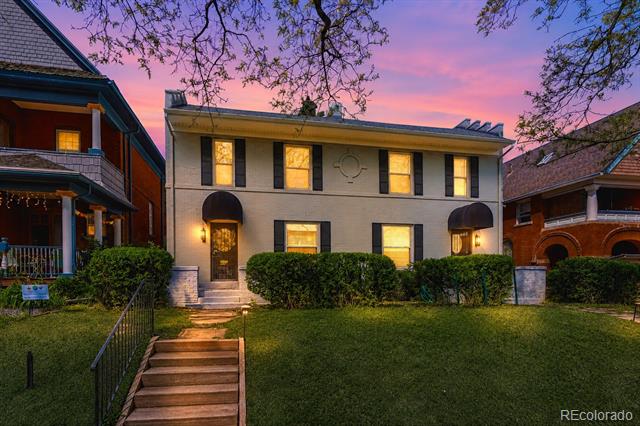
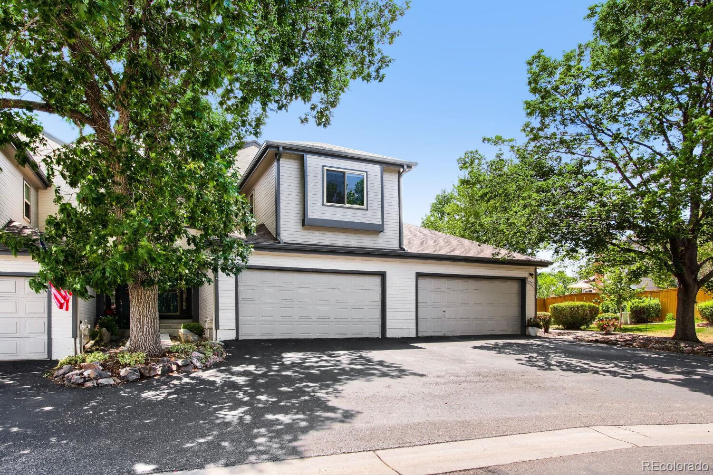
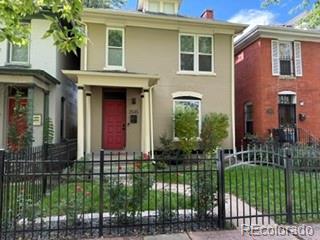
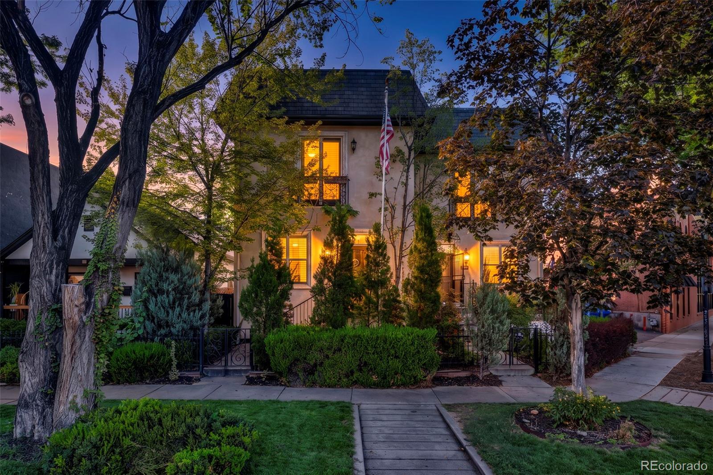
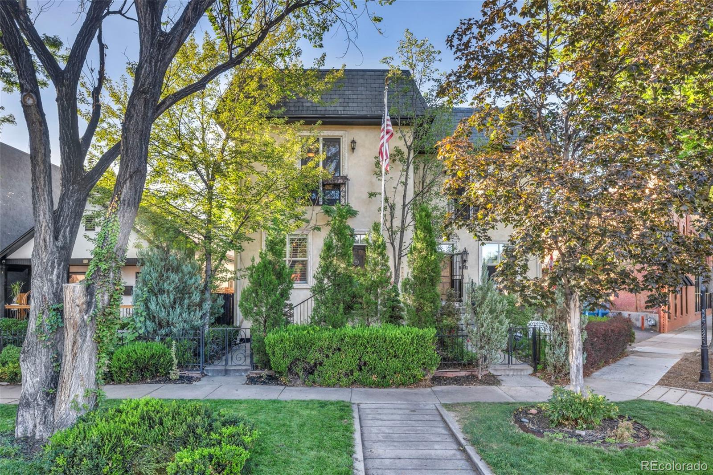
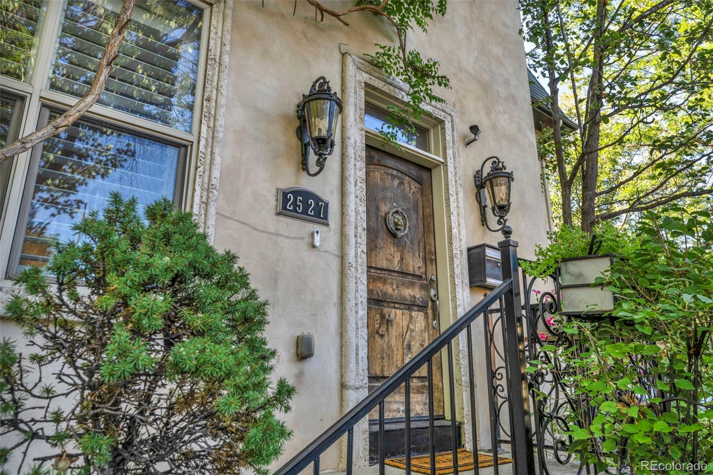
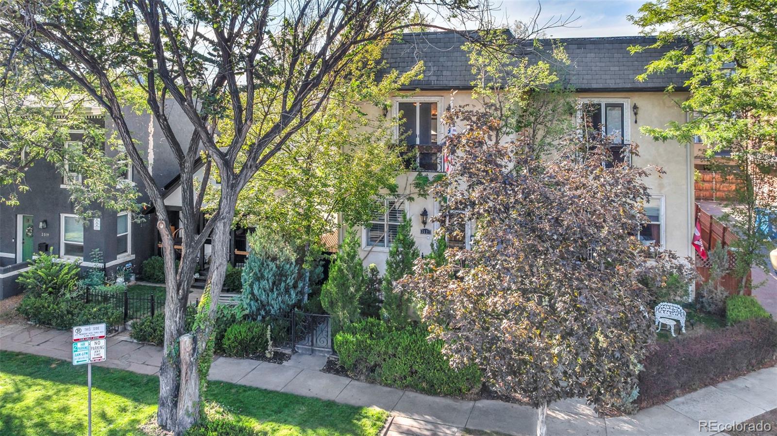
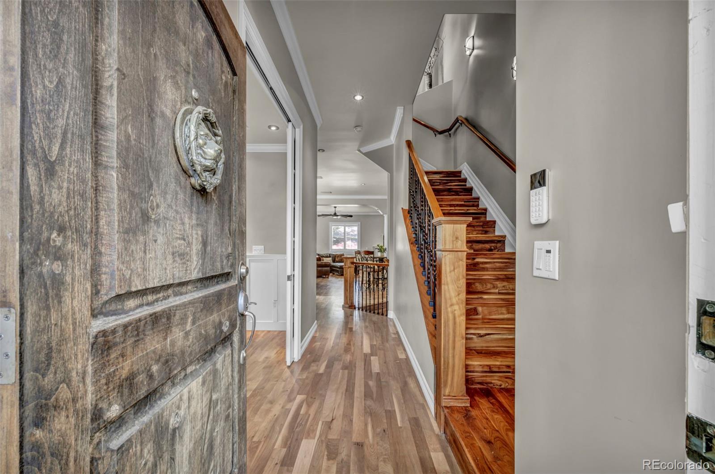
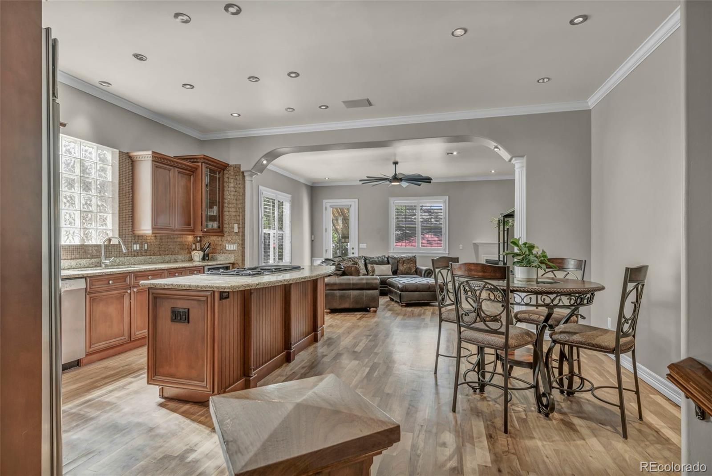
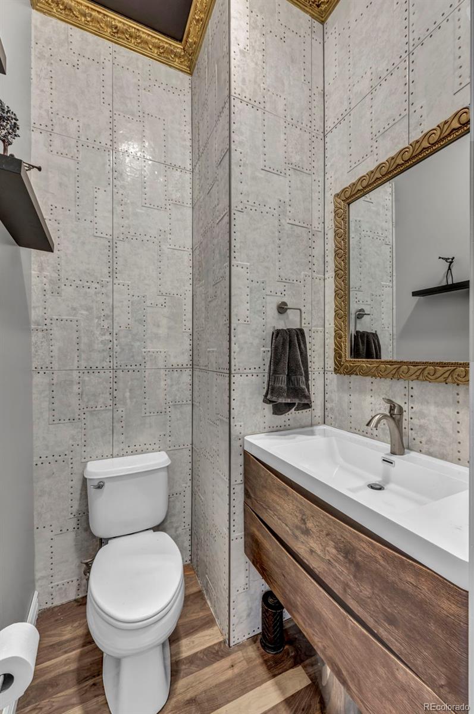
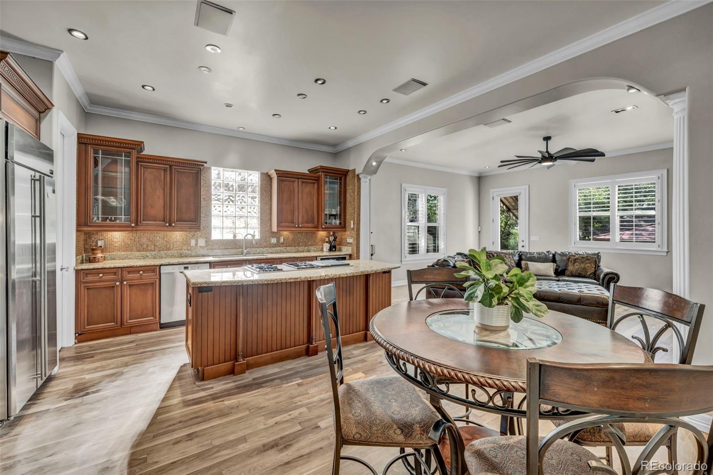
Welcome to 2527 Tremont Place, a distinctive Tuscan-inspired townhouse offering approximately 3,000 square feet of finished living space in Denver's historic Five Points neighborhood. Featuring 3 bedrooms, 4 bathrooms and a detached 2-car garage, this home pairs generous living space and architectural character with a prime central Denver location.

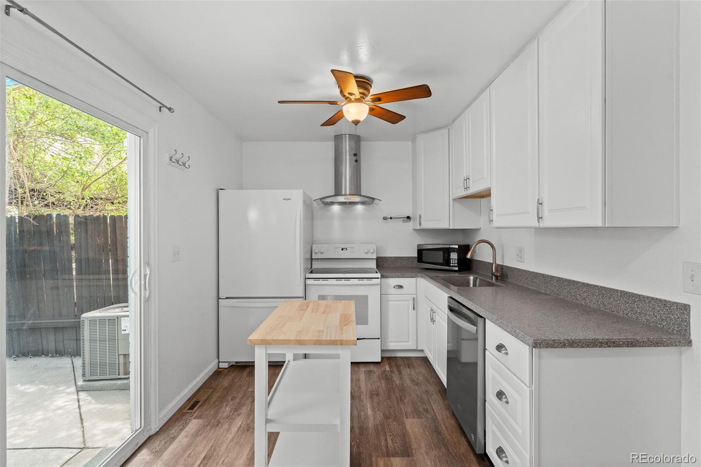
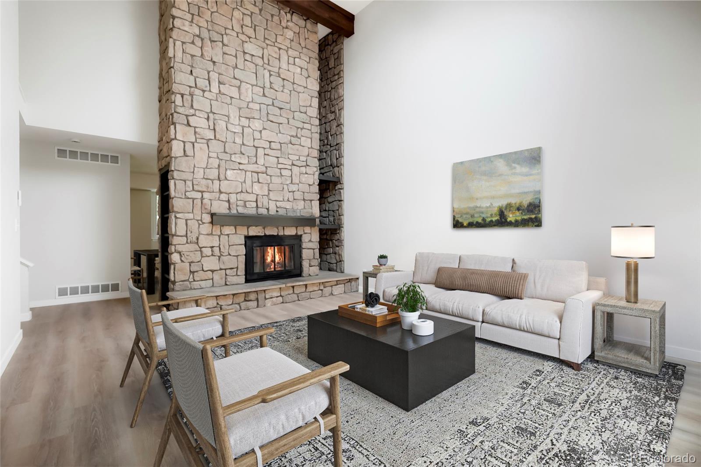
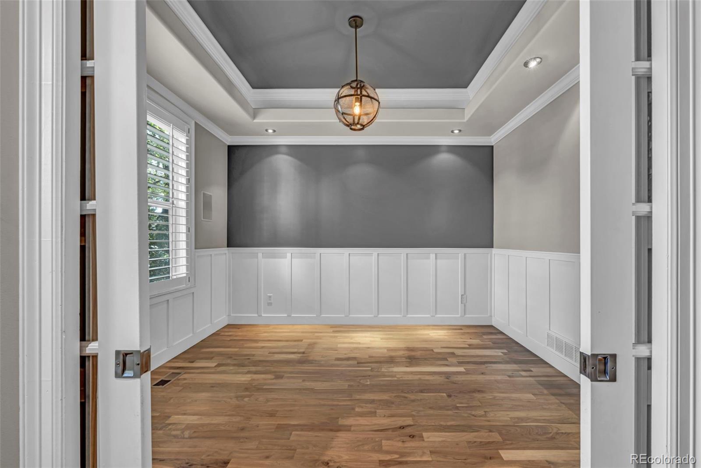
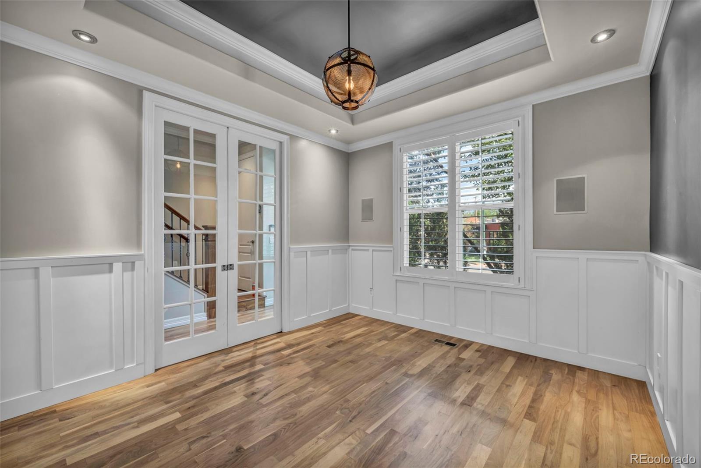
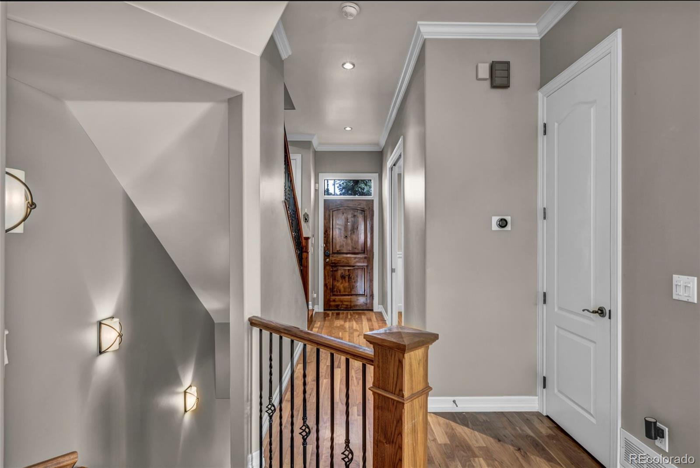
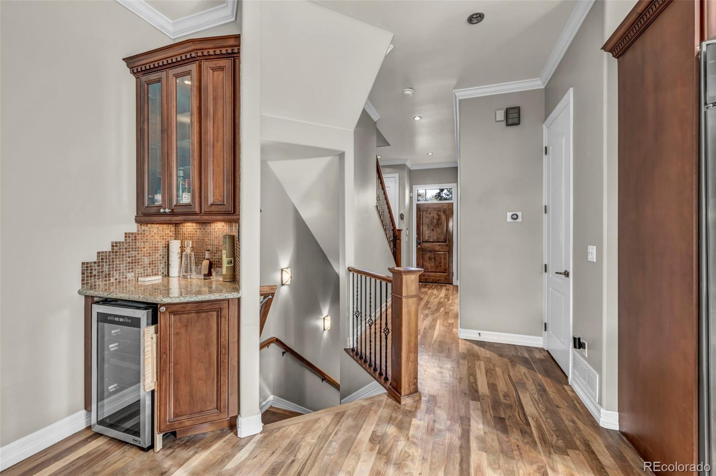
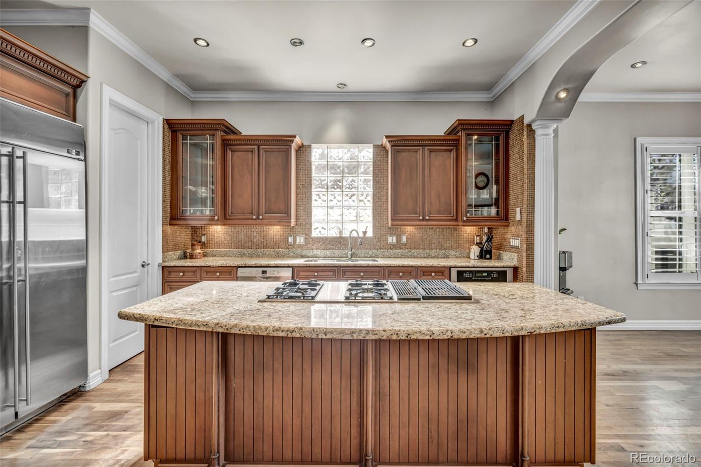
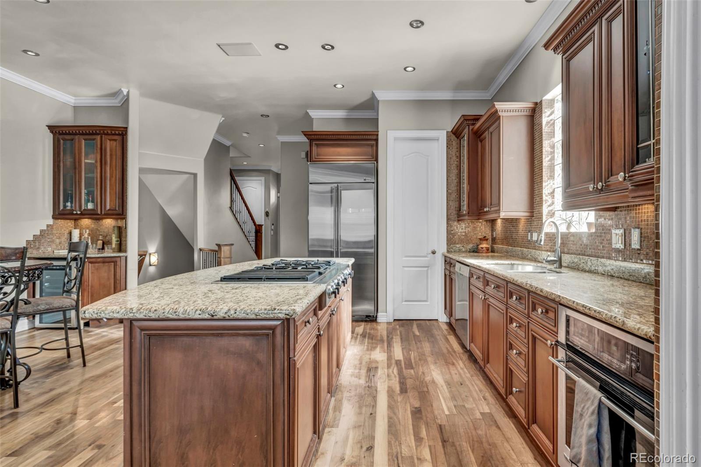
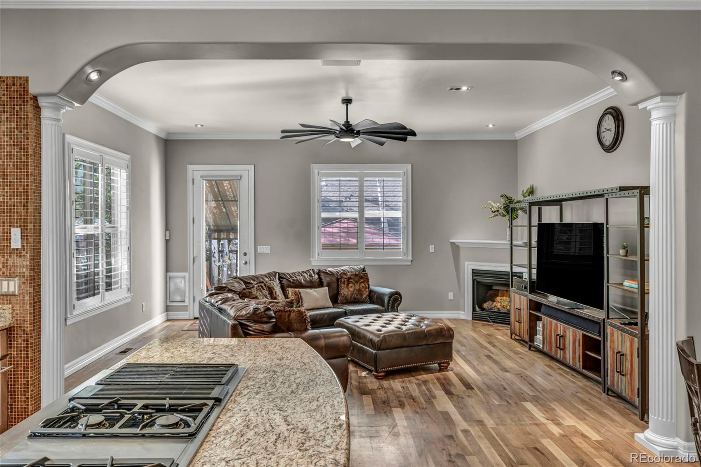
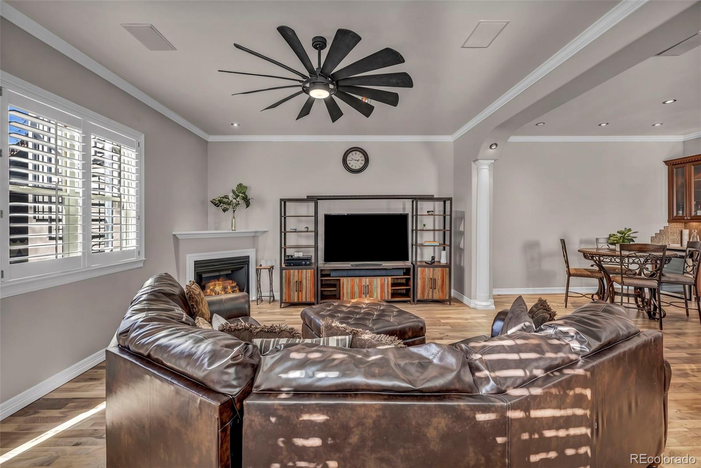
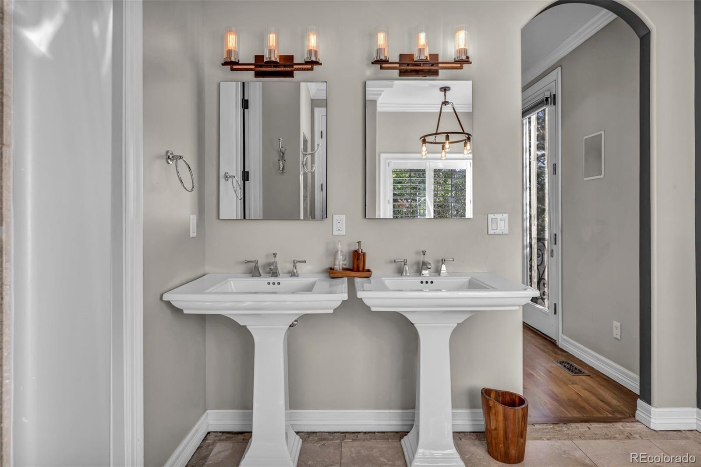
Inside, arched openings, warm finishes, hardwood floors, high ceilings and detailed millwork create a unique Old-World-inspired design. The main level features spacious living and dining areas and a well-appointed kitchen with granite countertops, abundant cabinetry and premium appliances. A flexible bonus room offers space for an office, sitting room or other uses.

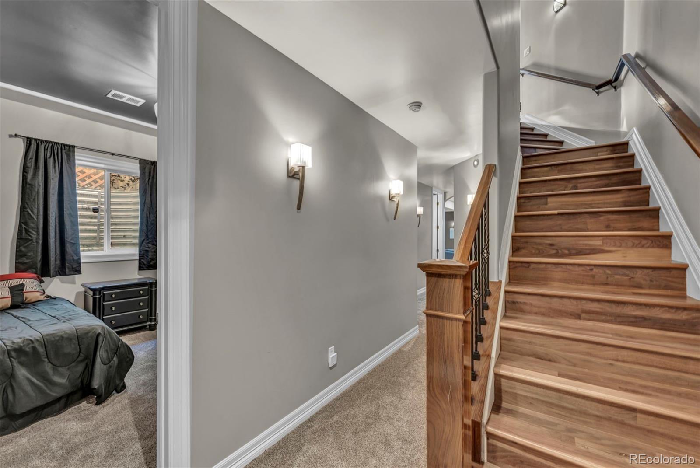
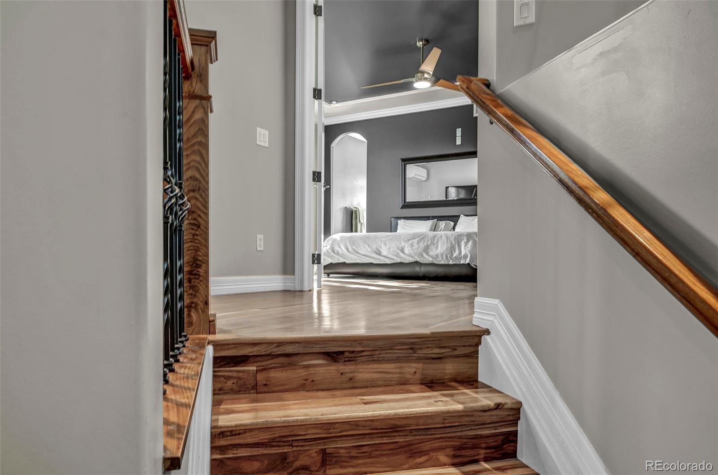
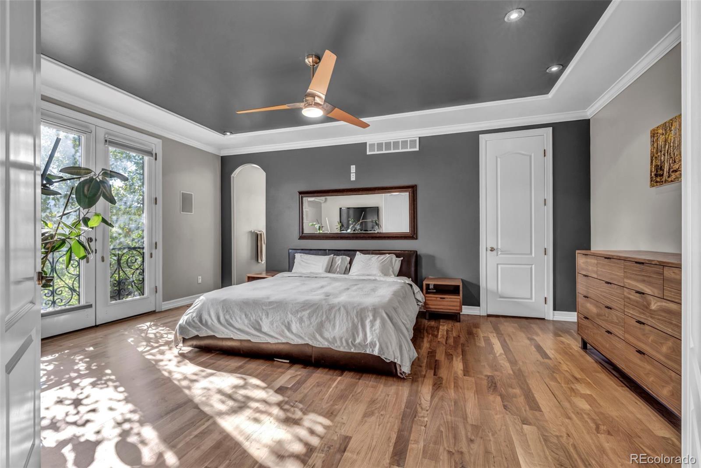
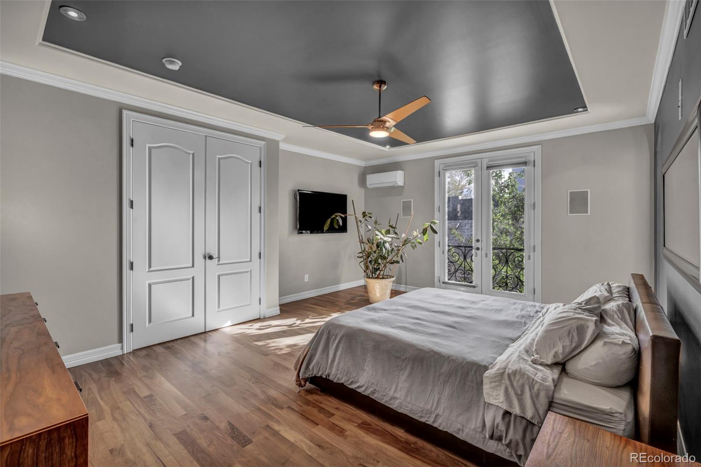
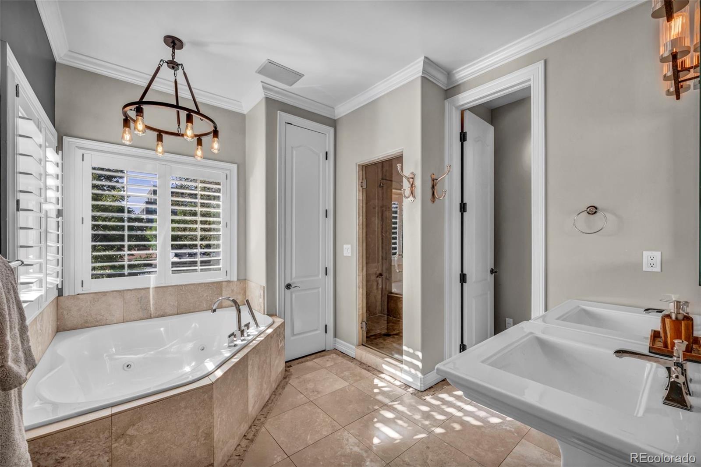
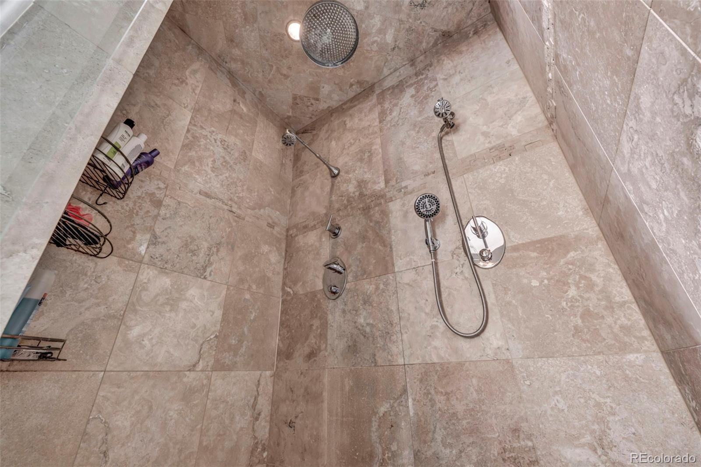
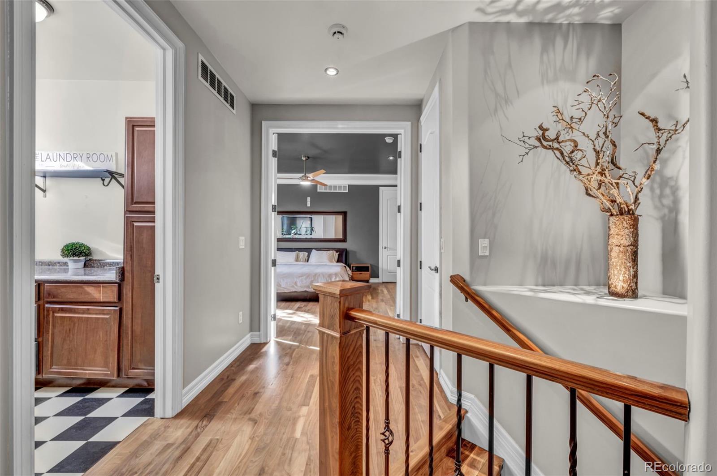
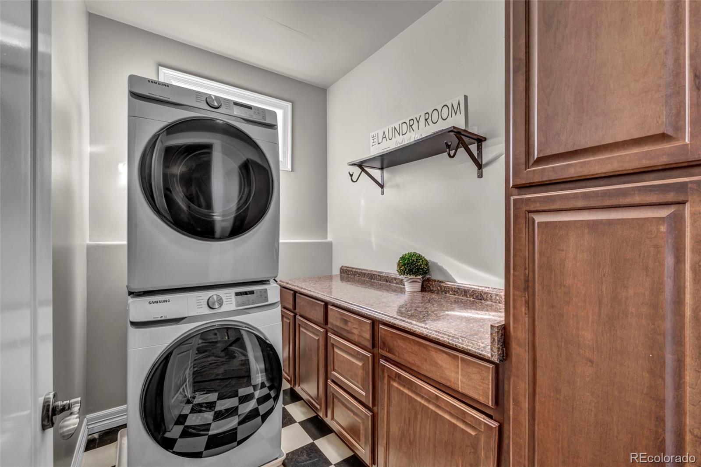
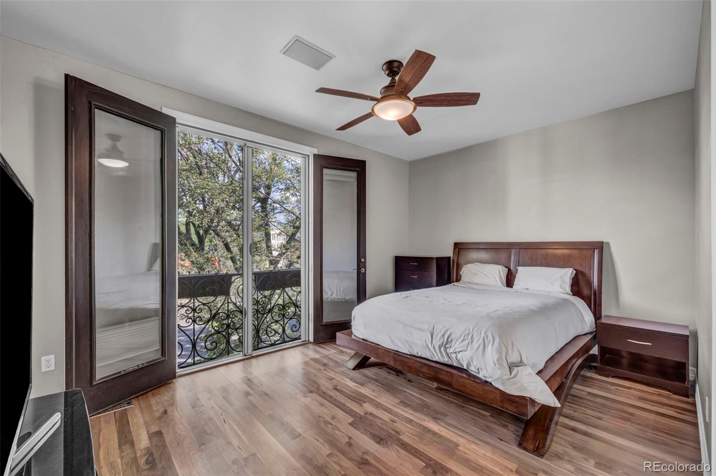
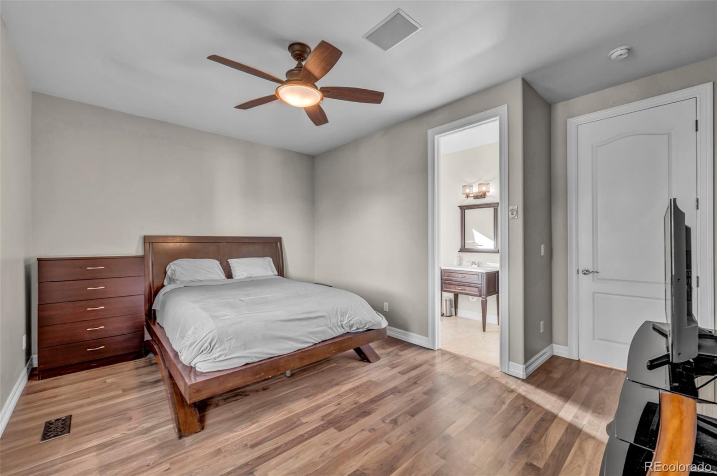
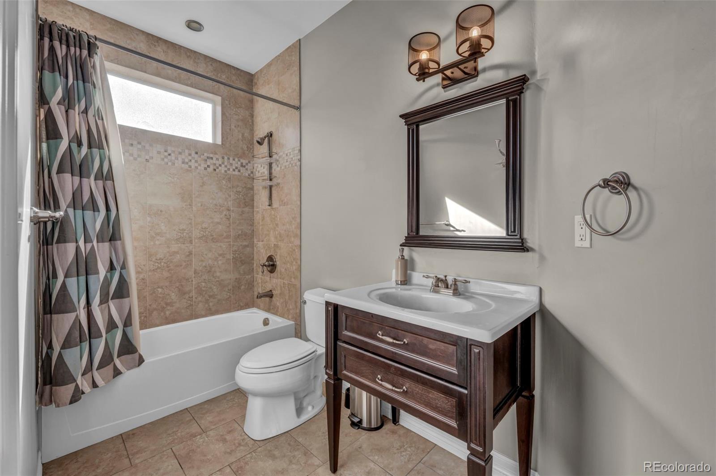
Upstairs, the primary suite features an en-suite bath, while Juliet balconies add European-inspired character. An additional bedroom and upper-level laundry complete the floor.

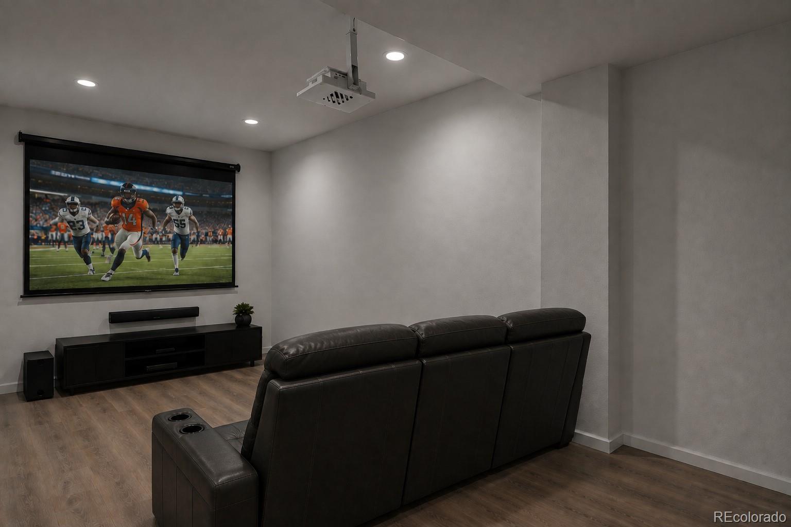
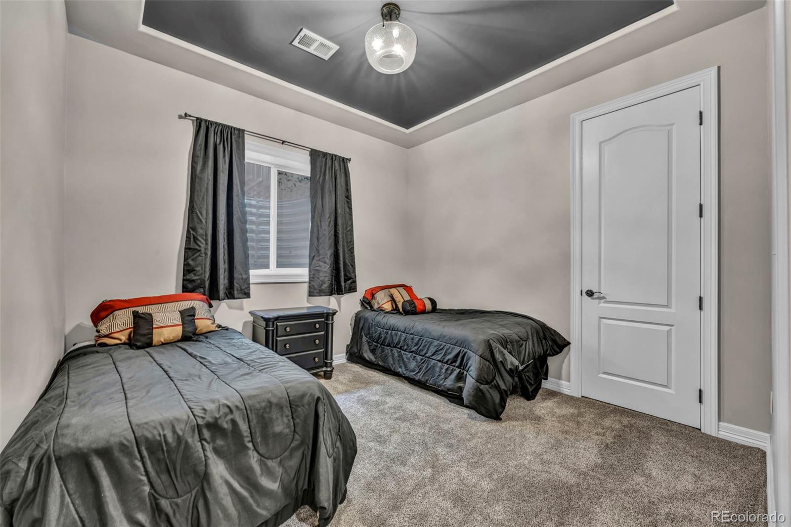
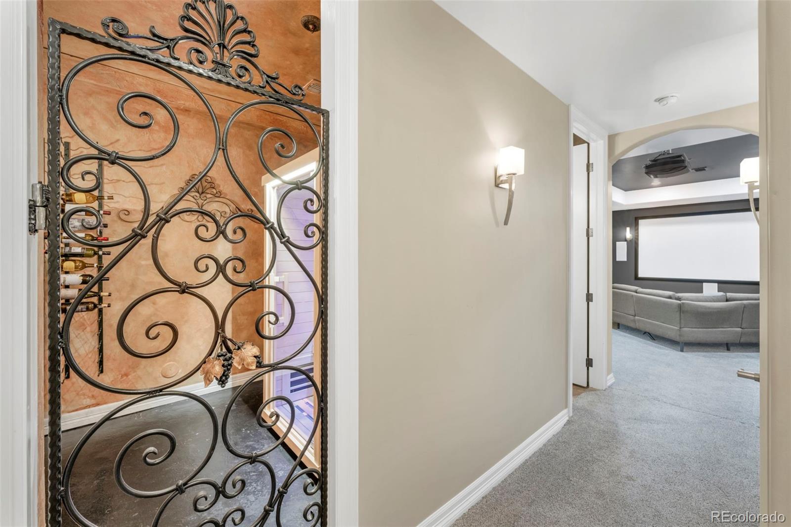
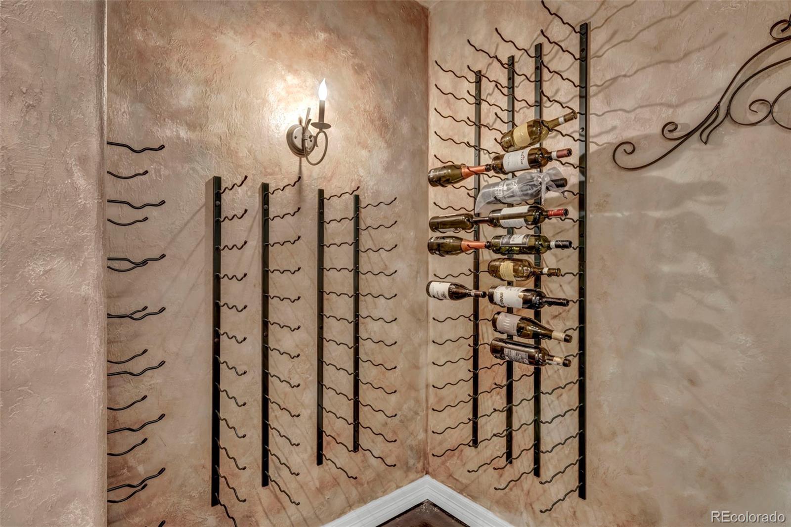
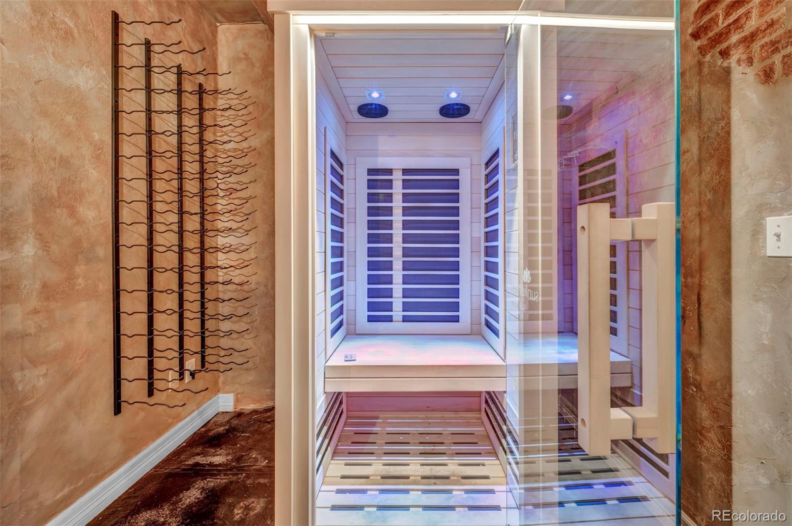
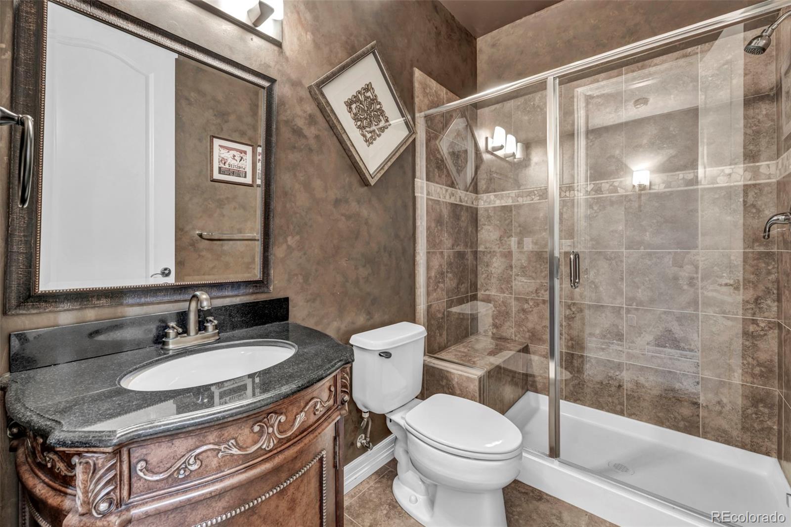
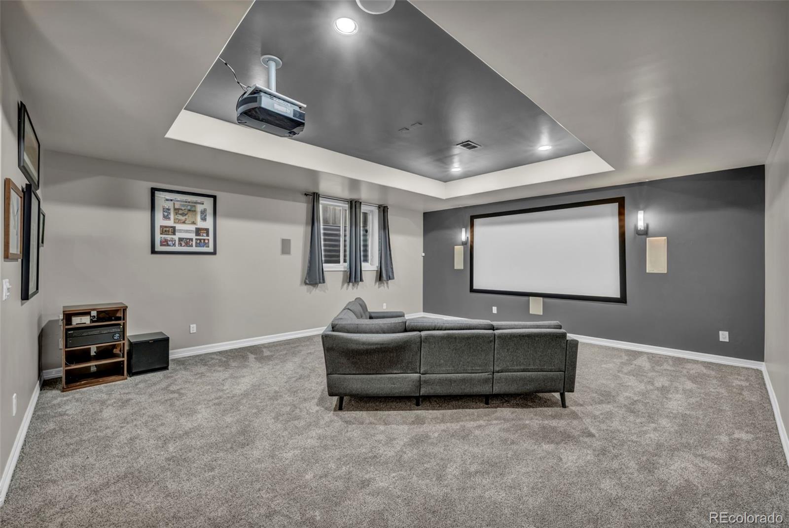
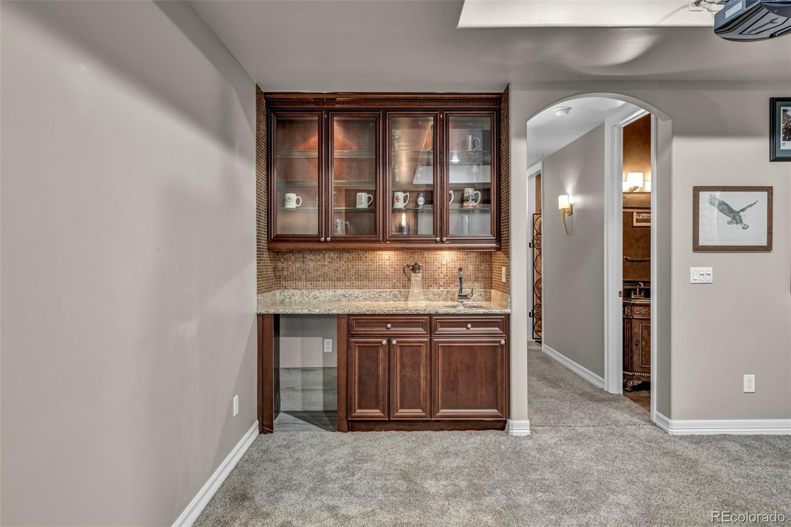
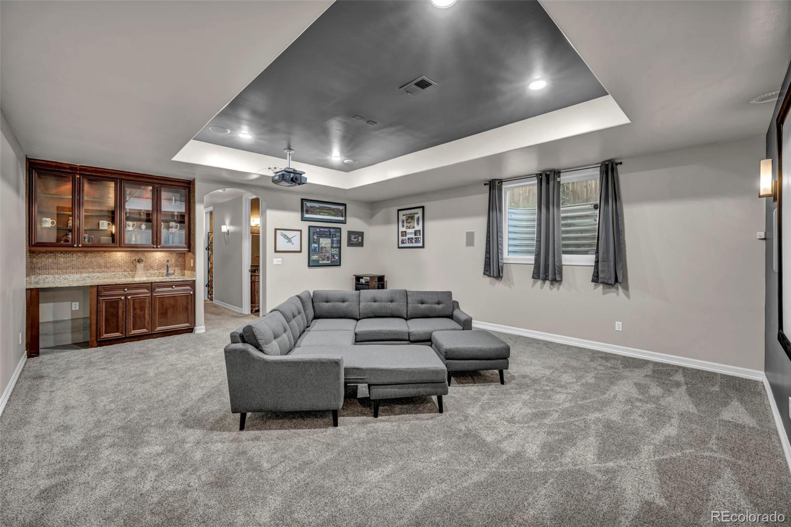
The finished lower level features a dedicated movie room, wet bar, wine cellar, additional bedroom and full bathroom--providing plenty of space for entertaining and everyday living.

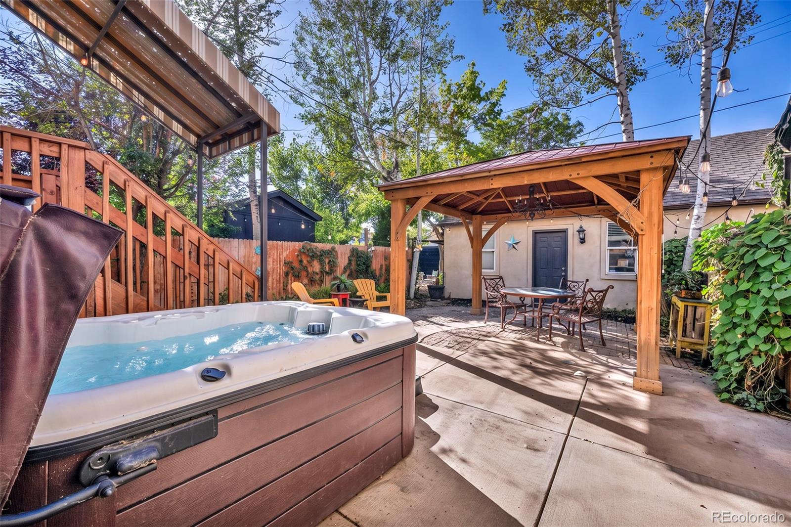
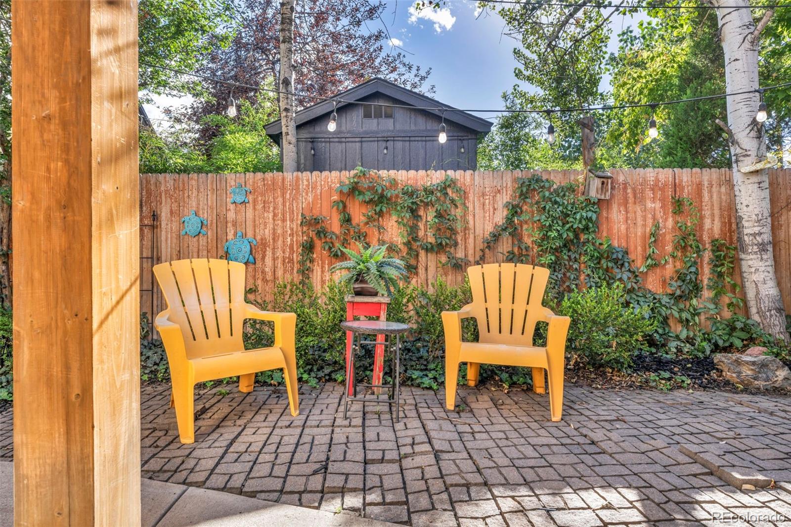
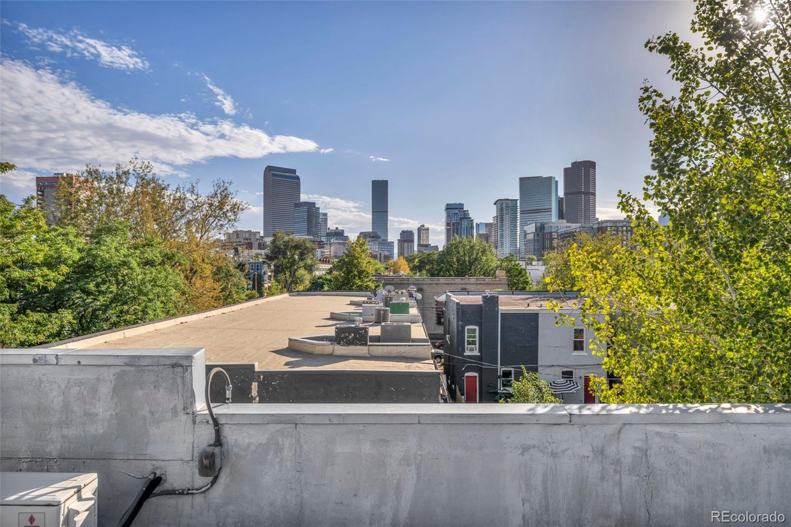
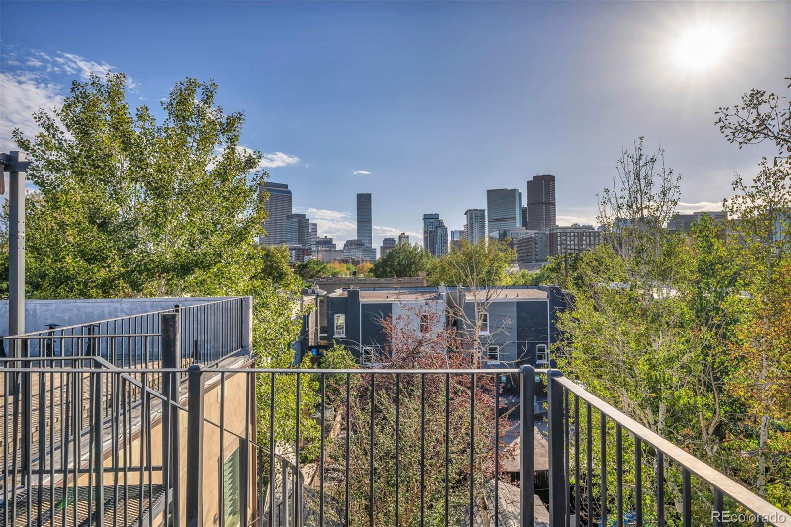
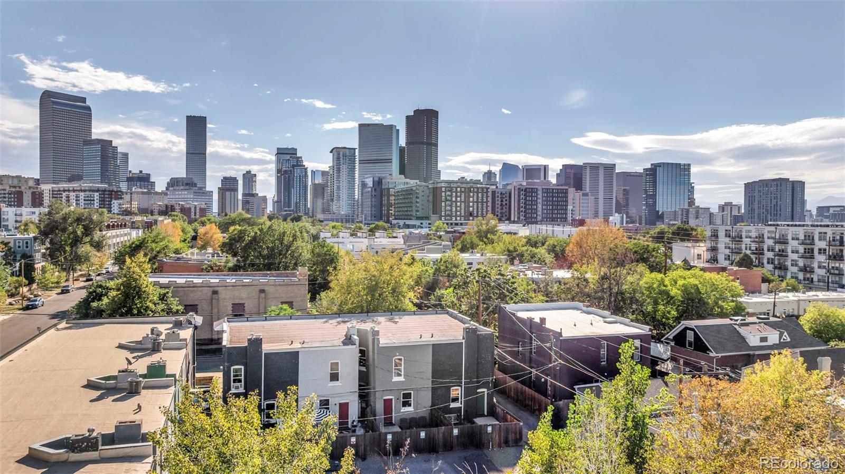
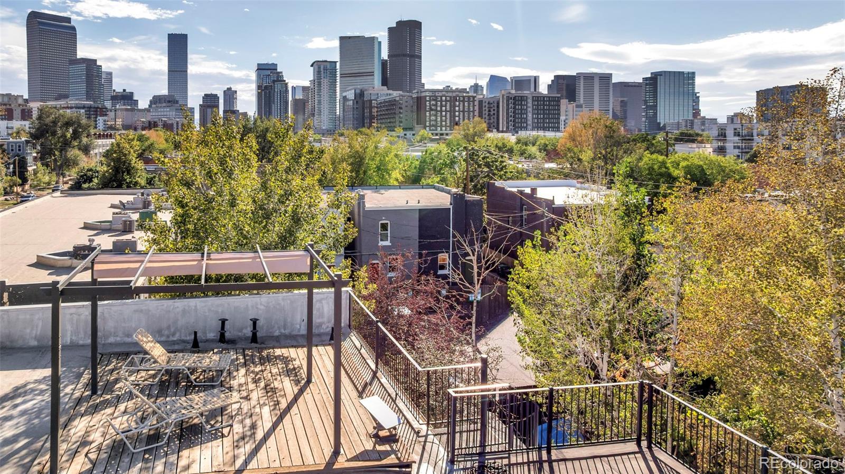
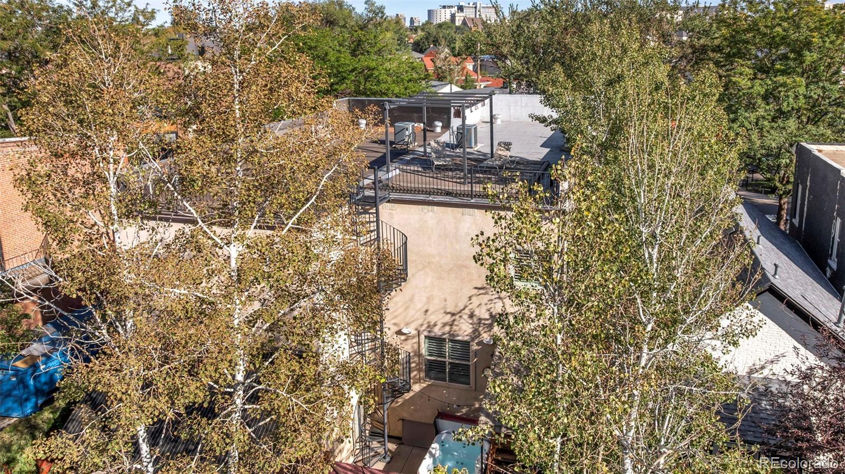
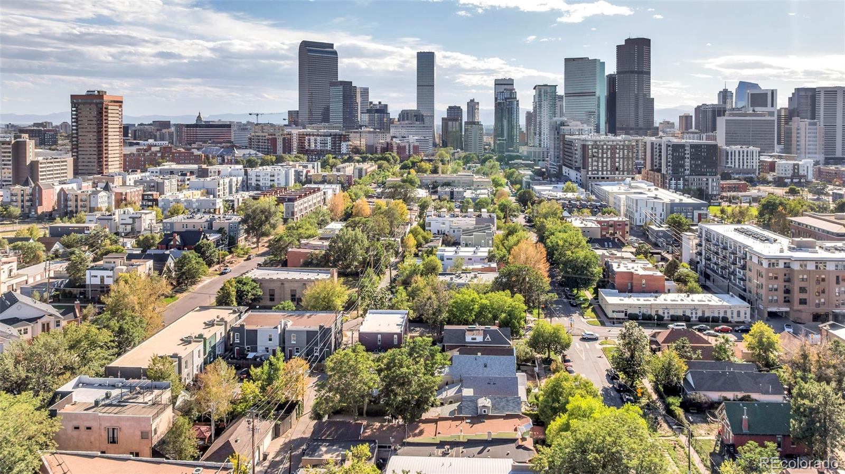
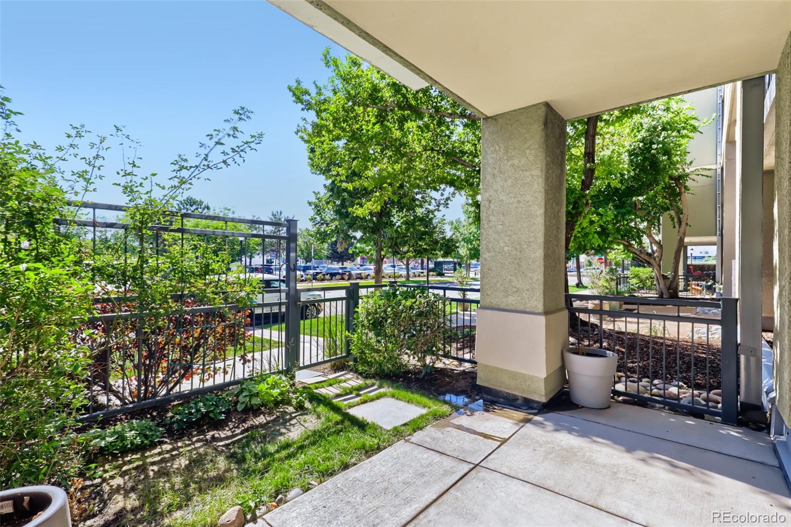
Outside, enjoy a private patio with mature landscaping and a hot tub. A spiral staircase leads to the rooftop, offering impressive views of Downtown Denver and the city skyline. A detached 2-car garage provides additional parking and storage.

Enjoy convenient access to Five Points, RiNo and Downtown Denver, with acclaimed dining and cocktail destinations nearby, including Uchi Denver, Michelin-starred Beckon, Rougarou and Death & Co. Coors Field, coffee shops, breweries, music and entertainment venues are also nearby.

2527 Tremont Place combines distinctive architecture, generous living spaces, outdoor entertaining and convenient access to the energy of central Denver.

Share Property

Location

2527 Tremont Place, Denver, CO 80205

Status

For Sale
Steve Valdez

Steve Valdez

TITLE

Team Leader

Property Amenities

Interior
Fireplace Gas
Appliances Bar Fridge, Cooktop, Dishwasher, Disposal, Dryer, Gas Water Heater, Microwave, Oven, Washer
Flooring Carpet, Tile, Wood
Total Bedrooms: 3
Half Bathrooms: 1
Full Bathrooms: 3
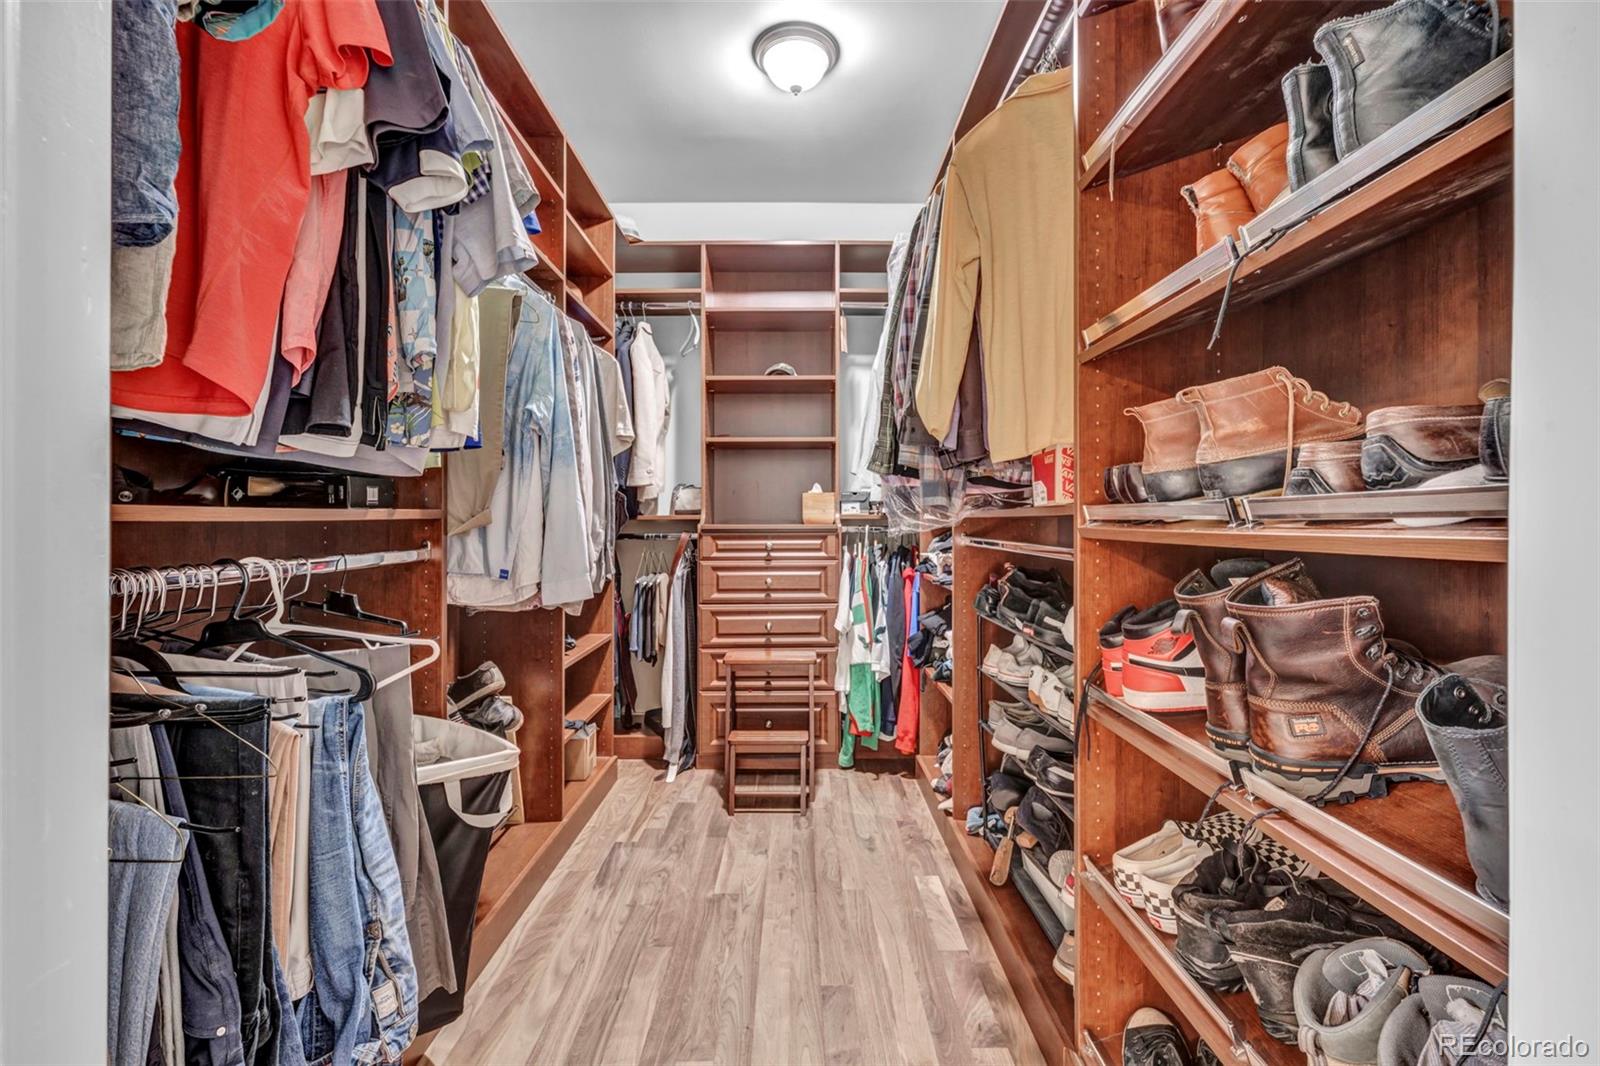
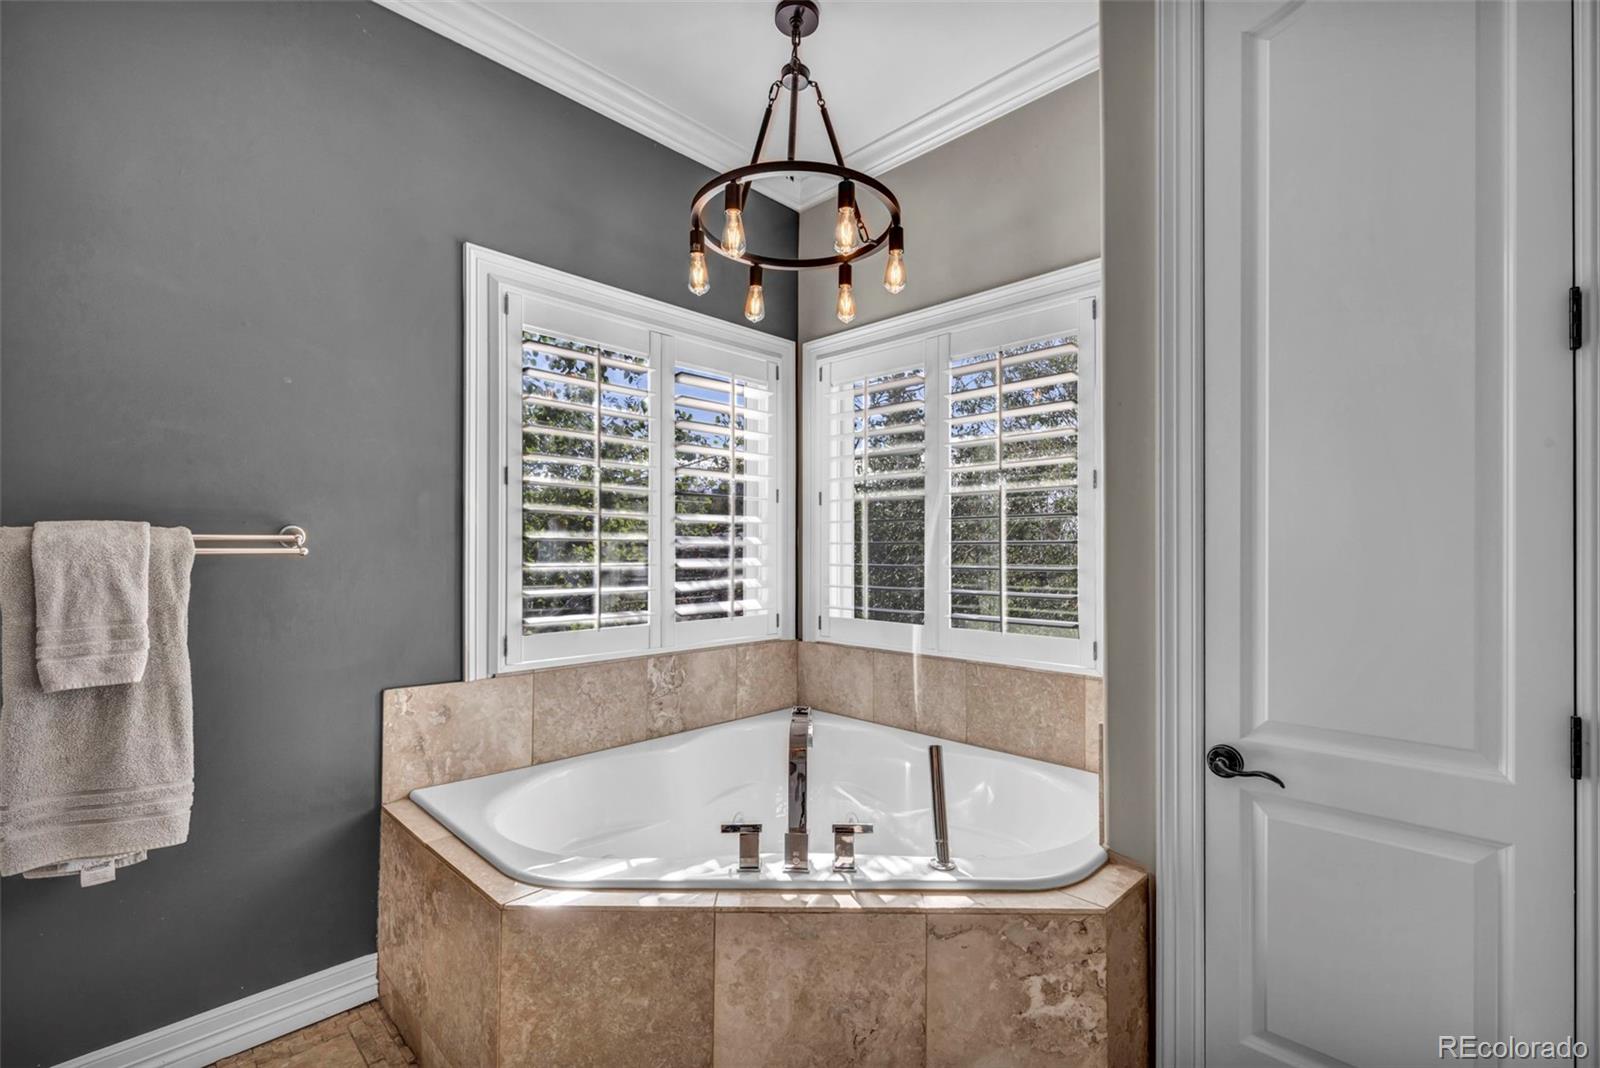
Other Interior Features Ceiling Fan(s), Five Piece Bath, Granite Counters, High Ceilings, High Speed Internet, Jet Action Tub, Kitchen Island, Open Floorplan, Pantry, Primary Suite, Smoke Free, Spa/Hot Tub, Walk-In Closet(s), Wet Bar
Area & Lot
Lot Area 3,125 Sq.Ft.
Living area 3,000 Sq.Ft.
MLS® ID 9746220
Year Built 2006
School District Denver 1
High School East
Middle School Whittier E-8
Elementary School Whittier E-8
Architecture Styles Contemporary
Type Townhouse
Status For Sale
Exterior
Stories 3
Air conditioning Air Conditioning-Room, Central Air
Heat type Forced Air
Water Source Public
Garage Space 2.0
Sewer Public Sewer
Other Exterior Features Garden, Private Yard, Rain Gutters, Spa/Hot Tub
Parking Storage
Roof Membrane
Utilities Cable Available, Electricity Available, Internet Access (Wired), Natural Gas Available, Natural Gas Connected, Phone Available
Finance
Sales Price $995,000
Real Estate Tax $5,442 yearly

360 Virtual Tour

Take a tour of this property
image

Schedule a Showing

We would love to show you our beautiful property. Please select your preferred date and time below. An agent will be in touch shortly to confirm your appointment.

Schedule a Showing

We would love to show you our beautiful property. Please select your preferred date and time below. An agent will be in touch shortly to confirm your appointment.

Thank you for your interest in 2527 Tremont Place, Denver, CO 80205. We are reviewing your request and will be in touch shortly!

Mortgage Calculator

Estimate your monthly mortgage payment, including the principal and interest, property taxes, and HOA. Adjust the values to generate a more accurate rate.

All estimates are provided for informational purposes only. Actual amounts may vary.
$0,000 Your Payment 20 15 65
$0,000 Your Payment

Featured Properties

Work With Us

Bringing together a team with the passion, dedication, and resources to help our clients reach their buying and selling goals. With you every step of the way.