Leave a Message

By providing your contact information to KW Realty Urban Elite, your personal information will be processed in accordance with KW Realty Urban Elite's Privacy Policy. By checking the box(es) below, you expressly consent to receive marketing or promotional real estate communication from KW Realty Urban Elite in the manner selected by you. For SMS text messages, message frequency varies. Message and data rates may apply. Consent is not a condition of purchase of any goods or services. You may opt out of receiving further communications from KW Realty Urban Elite at any time. To opt out of receiving SMS text messages, reply STOP to unsubscribe. SMS text messaging is subject to our Terms of Use.

Thank you for your message. We will be in touch with you shortly.

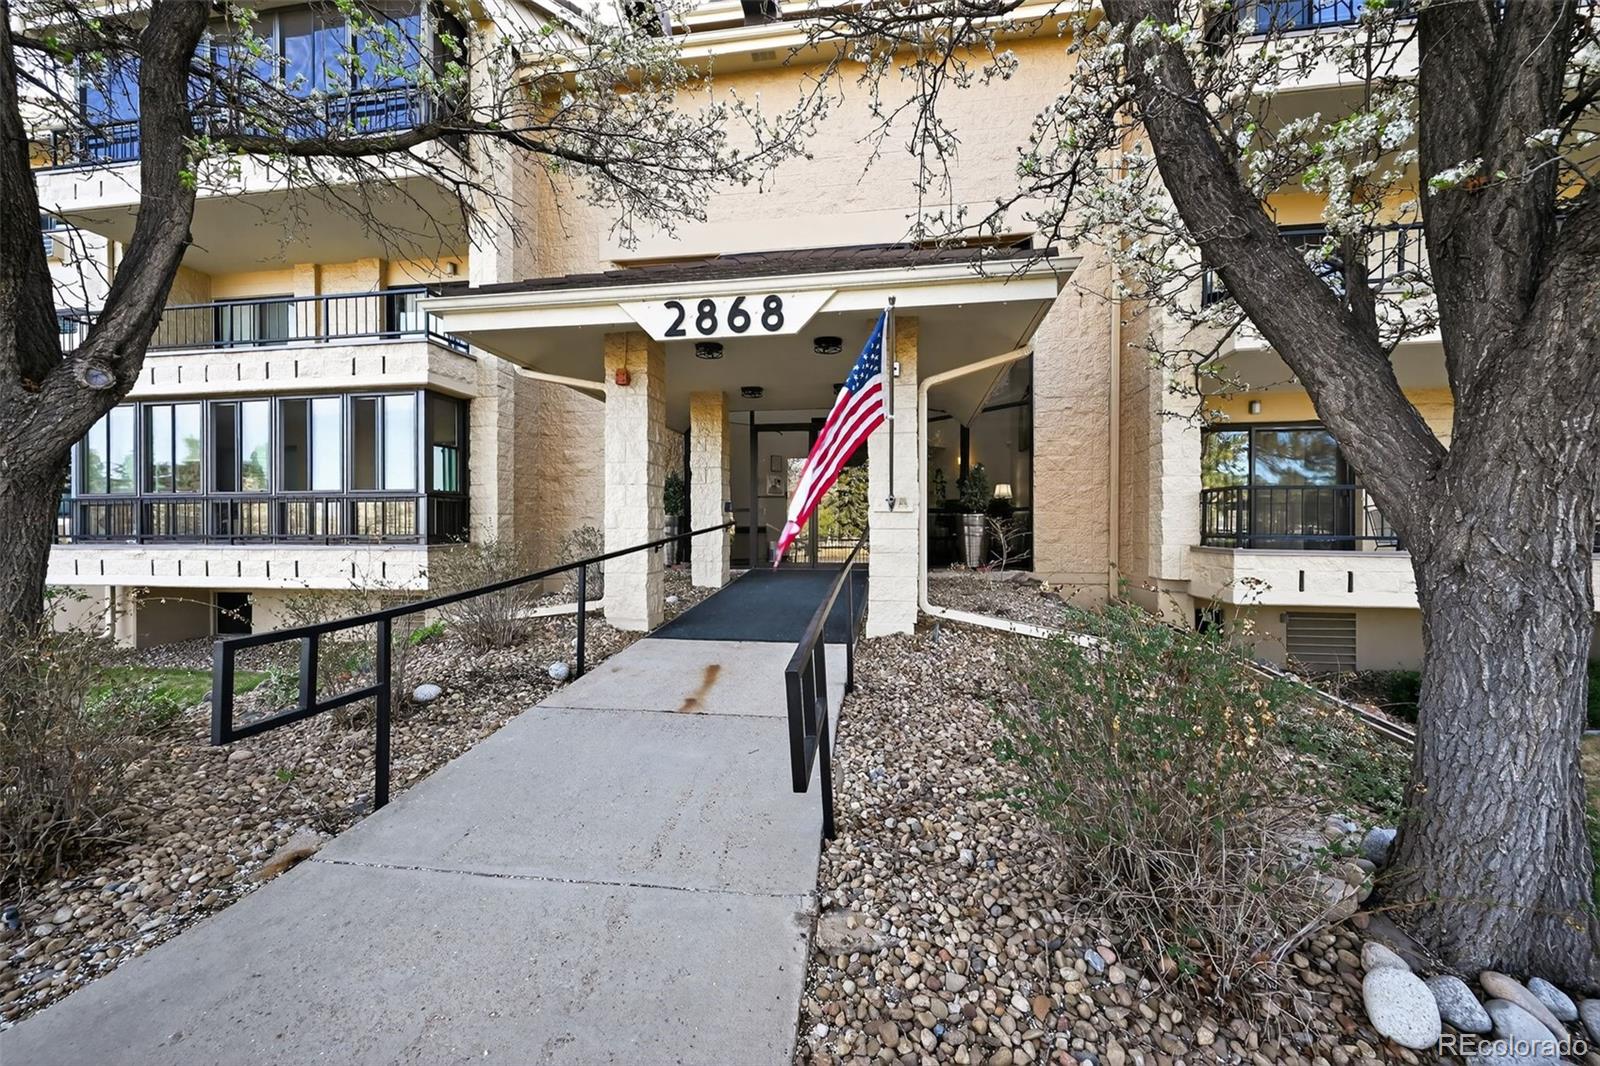
2868 S Heather Gardens Way Unit: 103
VIEW PHOTOS
$295,000

2868 S Heather Gardens Way Unit: 103

2 Beds 2 Baths 1,200 Sq.Ft. 1,200 Sq.Ft.

Description

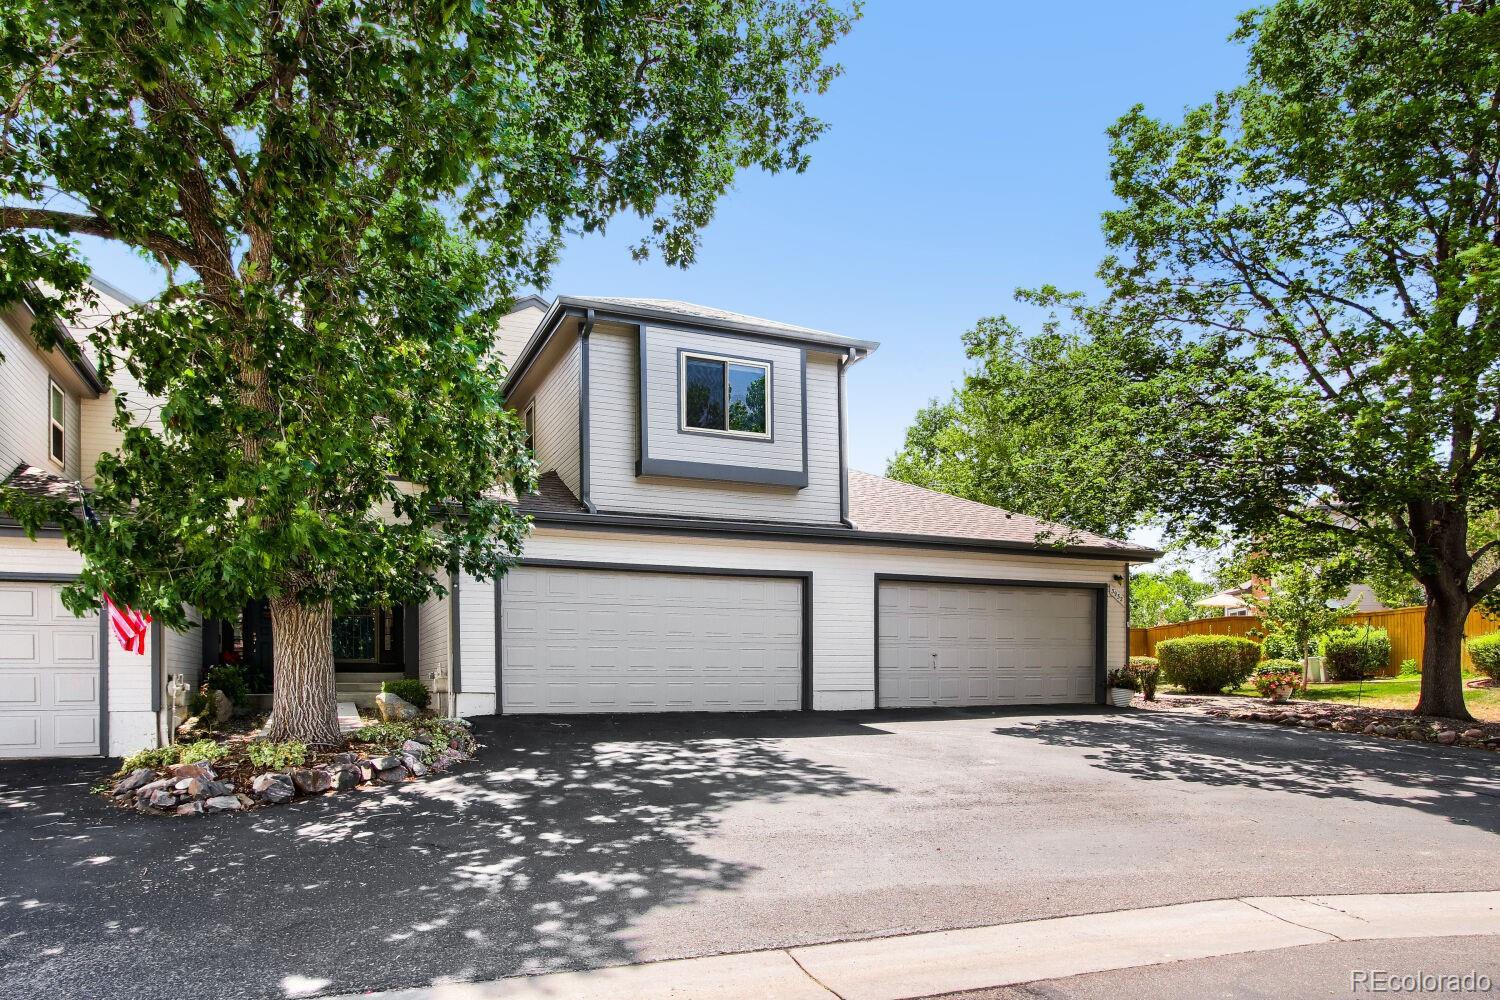
It's been said that the Building 250- the Omega Building- is the most desirable residential jewel in all of Heather Gardens- literally next door to best the community has to offer, including the clubhouse, golf course, restaurants, tennis courts, swimming pools, gathering places, classrooms, and more. All of this and more is literally out the door and mere steps away from this lovely 2-bedroom, 2-bath turnkey condo.
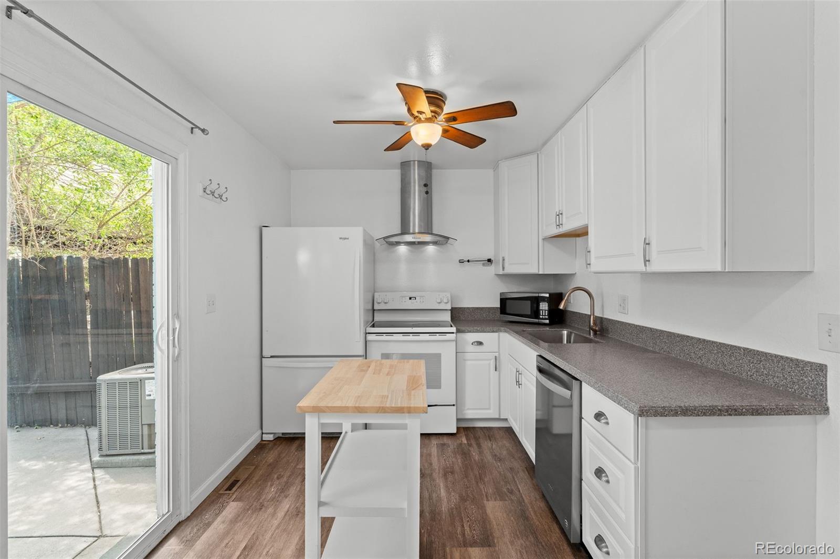
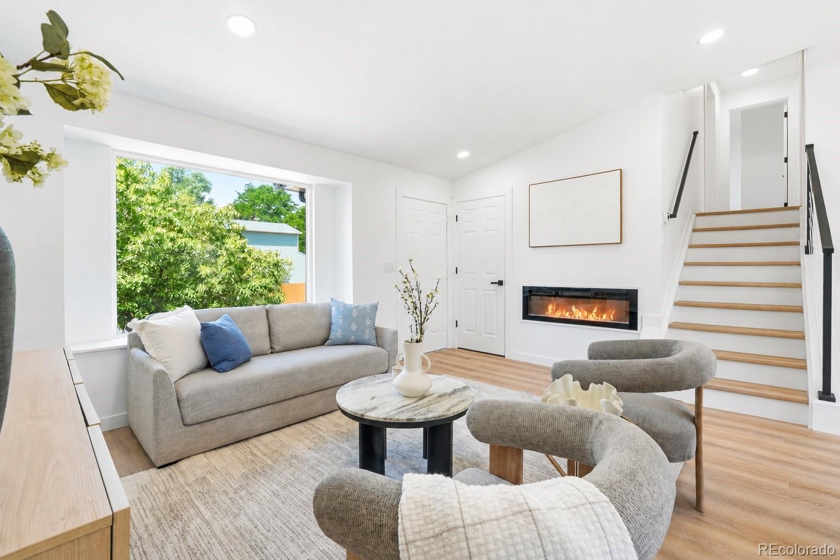
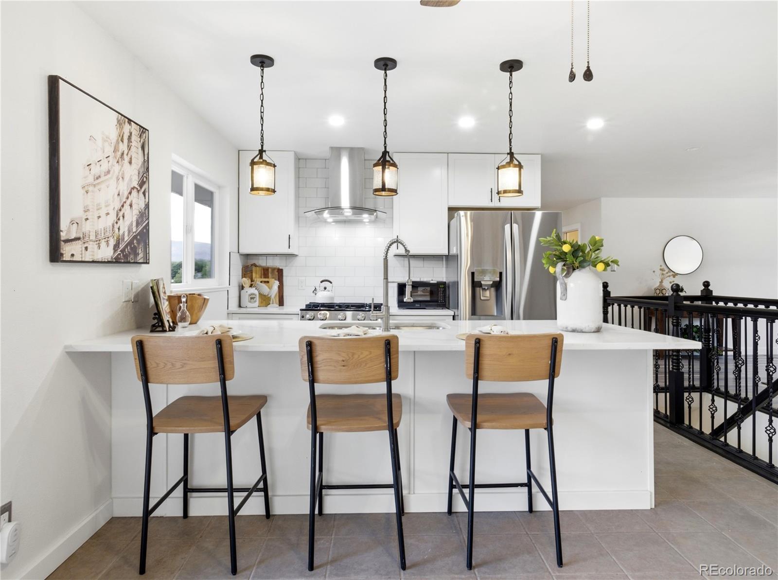
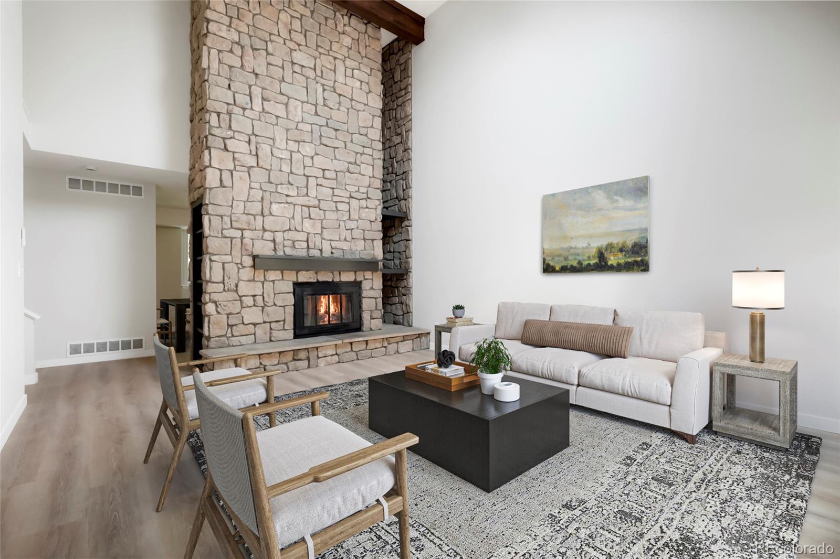
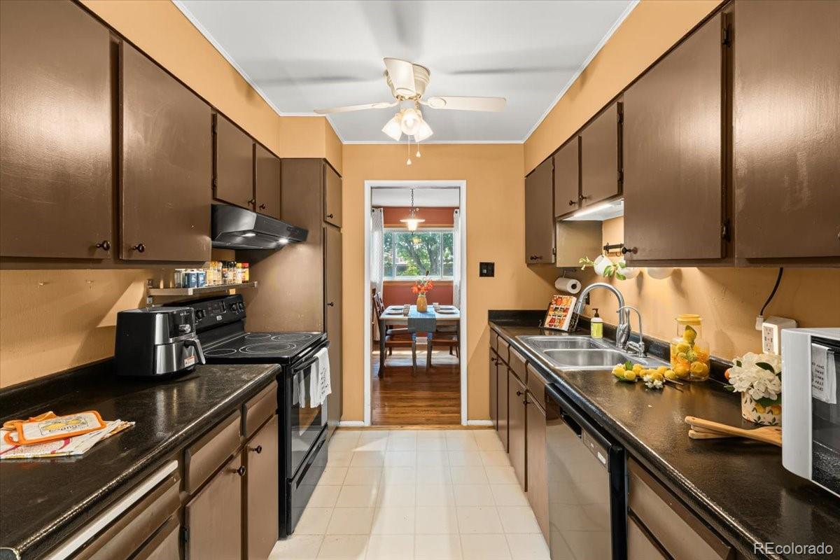
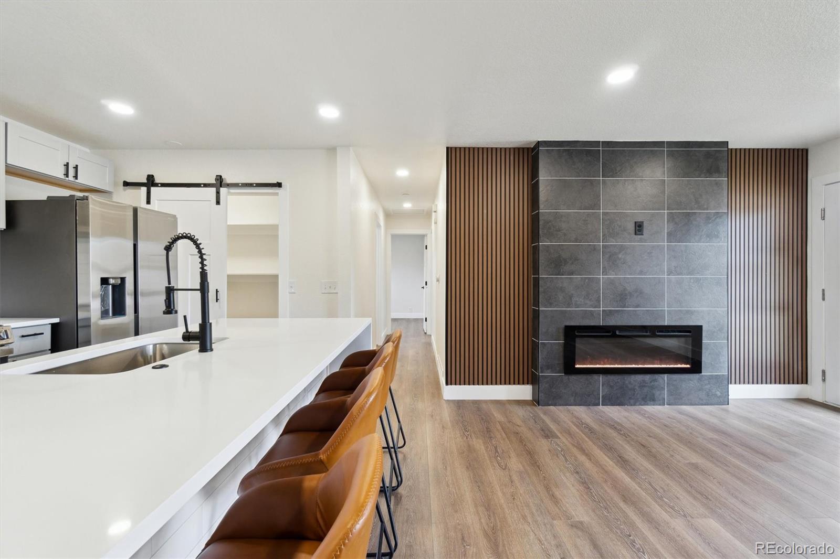
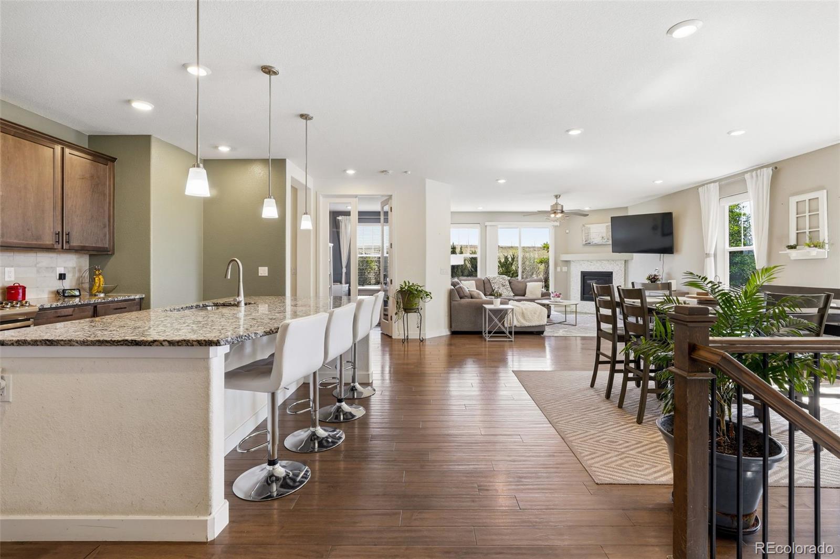
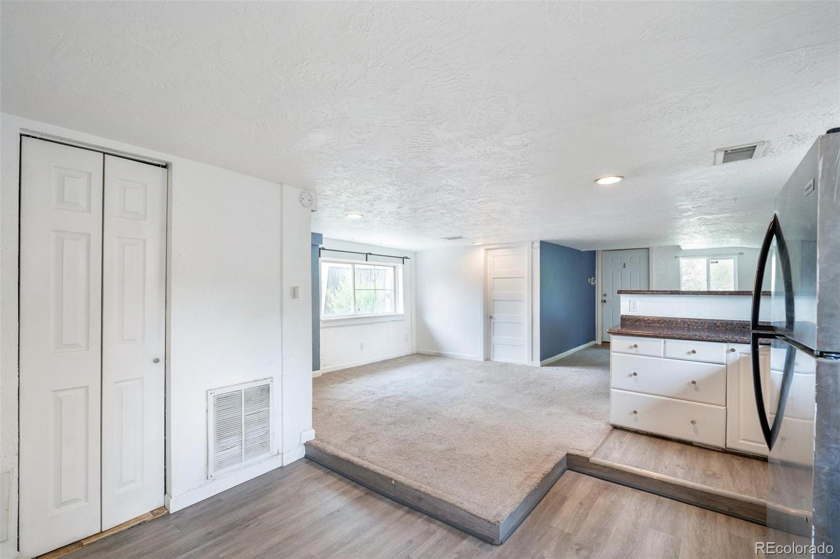
The open-concept kitchen and great room provide an inviting space for everyday living and entertaining. The kitchen features ample cabinetry, generous counter space, and a layout that flows easily into the main living area--ideal for gathering with friends or enjoying a quiet night in.
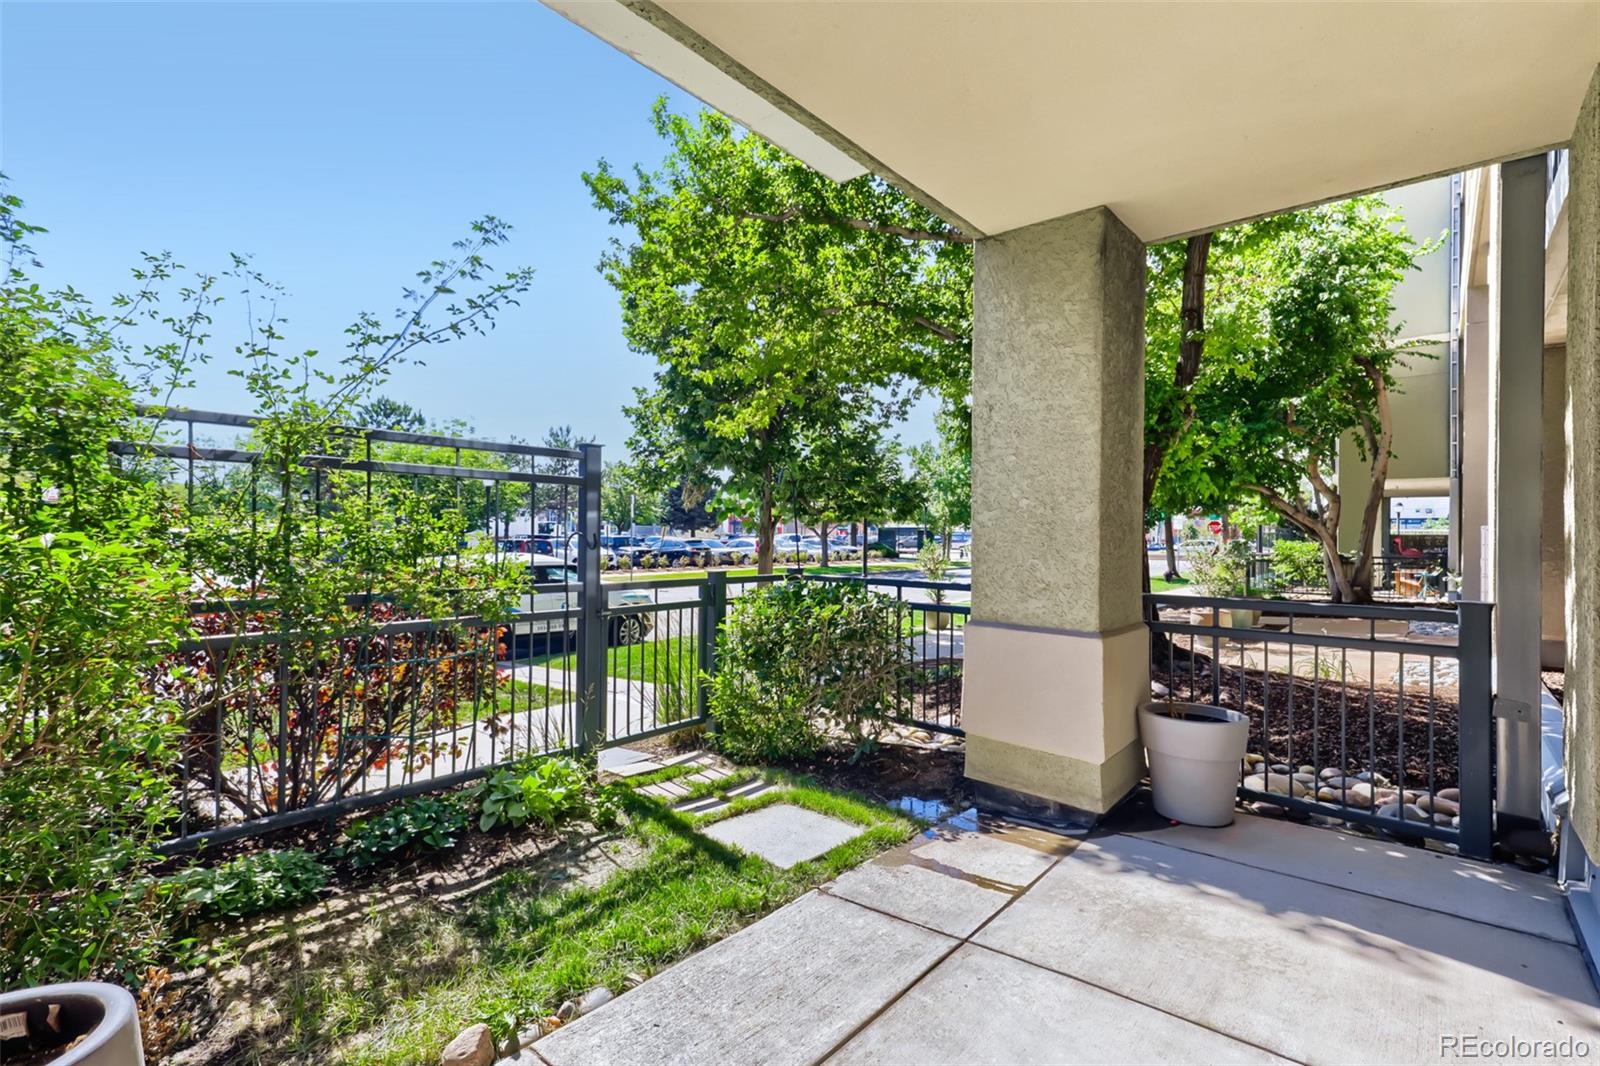
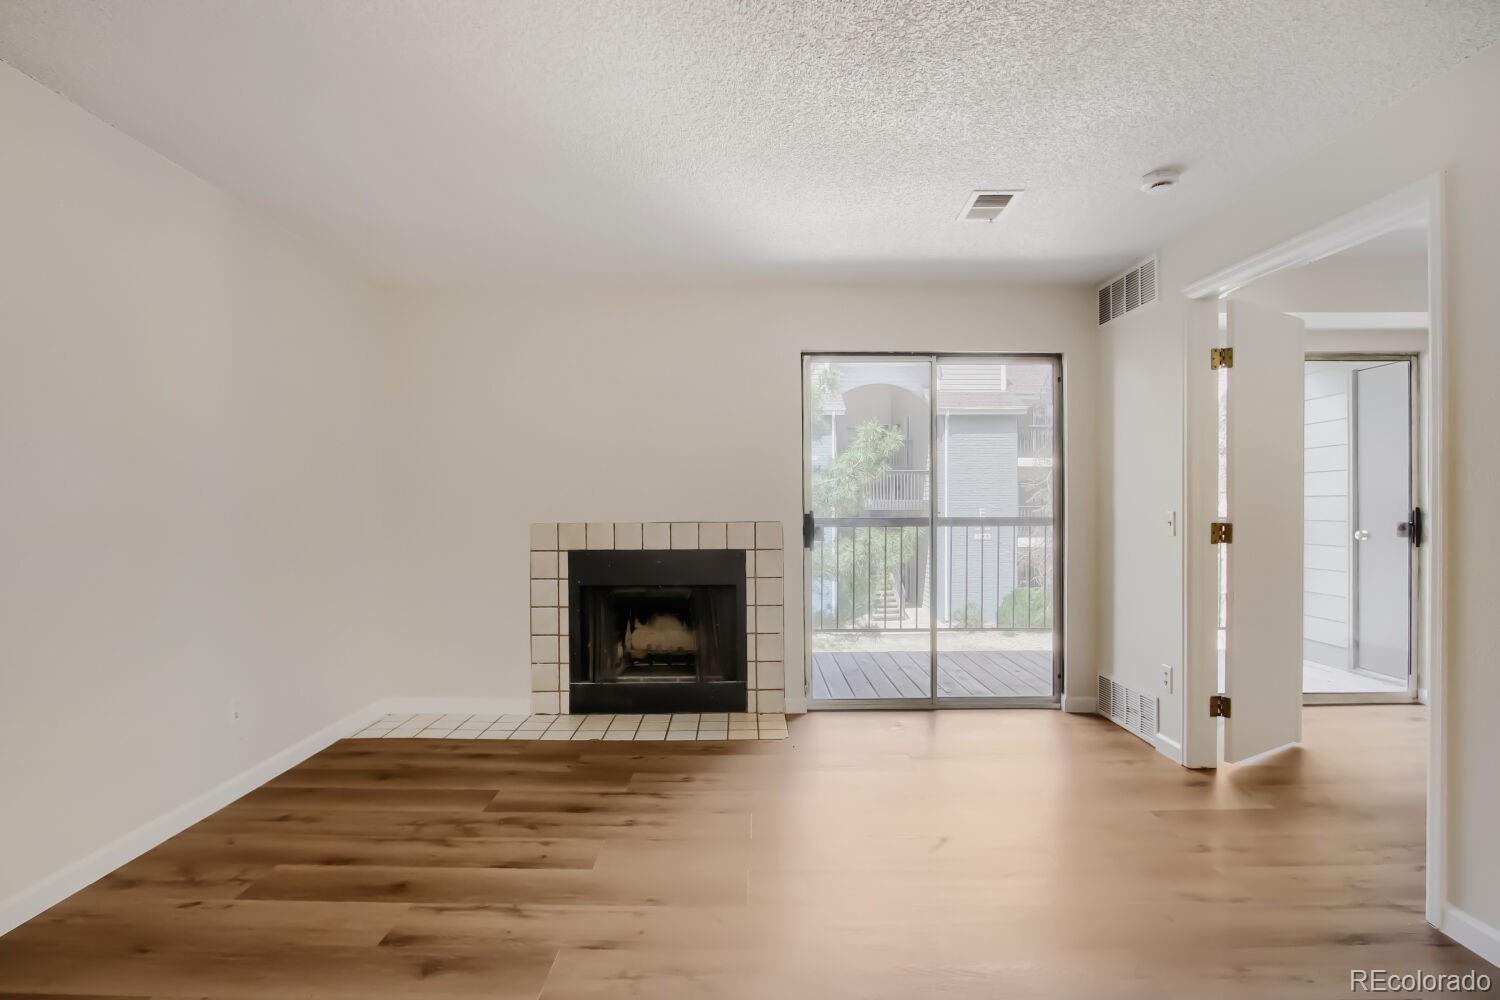
The great room opens to a spacious lanai through a large patio door, allowing for plenty of natural light and a seamless indoor-outdoor connection. Throughout the home, you'll find a clean, neutral palette ready for your personal touch.
Both bathrooms are well cared for and offer solid functionality, while the primary bedroom includes generous closet space and an en-suite bath. The secondary bedroom is versatile--perfect for guests, a home office, or hobbies.
Unit boasts a convenient and rare in-unit laundry room. Additional features include a reserved and secure underground garage parking space with close proximity to the elevator, plus extra storage. The Omega building is one of the few buildings with in-unit laundry rooms and a secure underground parking garage for it's residents.
Located in the heart of Heather Gardens, this vibrant 55+ community offers an incredible array of amenities--golf, fitness, dining, clubs, classes, and social activities--all just steps from your door.
Whether you're looking to move right in or update over time, this is a fantastic opportunity to enjoy easy living in one of the community's most sought-after locations.

Share Property

Location

2868 S Heather Gardens Way Unit: 103, Aurora, CO 80014

Status

For Sale
Jessica Abegg

Jessica Abegg

TITLE

Associate

PHONE

303-995-8744

Property Amenities

Interior
Laundry room In Unit
Appliances Dishwasher, Disposal, Dryer, Microwave, Oven, Refrigerator
Flooring Carpet, Laminate
Total Bedrooms: 2
Full Bathrooms: 2
Other Interior Features Built-in Features, No Stairs, Open Floorplan
Area & Lot
Total area 1,200 Sq.Ft.
Lot Area 1,200 Sq.Ft.
Living area 1,200 Sq.Ft.
MLS® ID 6998617
Year Built 1986
School District Cherry Creek 5
High School Overland
Middle School Prairie
Elementary School Polton
Type Condo
Status For Sale
Exterior
Stories 1
Pool Indoor, Outdoor Pool
Air conditioning Central Air
Heat type Forced Air
Water Source Public
Garage Space 1.0
Security Features Carbon Monoxide Detector(s), Security Entrance, Smoke Detector(s)
Sewer Public Sewer
Other Exterior Features Balcony, Elevator, Rain Gutters, Tennis Court(s)
Parking Concrete, Dry Walled, Exterior Access Door, Heated Garage, Lighted, Storage, Underground
Lot Features Landscaped, Master Planned, Near Public Transit, On Golf Course, Sprinklers In Rear
Roof Unknown
Utilities Electricity Available
Finance
Sales Price $295,000
HOA Fees $679 monthly
Real Estate Tax $956 yearly
image

Schedule a Showing

We would love to show you our beautiful property. Please select your preferred date and time below. An agent will be in touch shortly to confirm your appointment.

Schedule a Showing

We would love to show you our beautiful property. Please select your preferred date and time below. An agent will be in touch shortly to confirm your appointment.

Thank you for your interest in 2868 S Heather Gardens Way Unit: 103, Aurora, CO 80014. We are reviewing your request and will be in touch shortly!

Mortgage Calculator

Estimate your monthly mortgage payment, including the principal and interest, property taxes, and HOA. Adjust the values to generate a more accurate rate.

All estimates are provided for informational purposes only. Actual amounts may vary.
$0,000 Your Payment 20 15 65
$0,000 Your Payment

Featured Properties

Work With Us

Bringing together a team with the passion, dedication, and resources to help our clients reach their buying and selling goals. With you every step of the way.